Image 1 of 12
Floor Plan
Millpond
From $1,950/mo
Exact specifications may vary slightly by community.
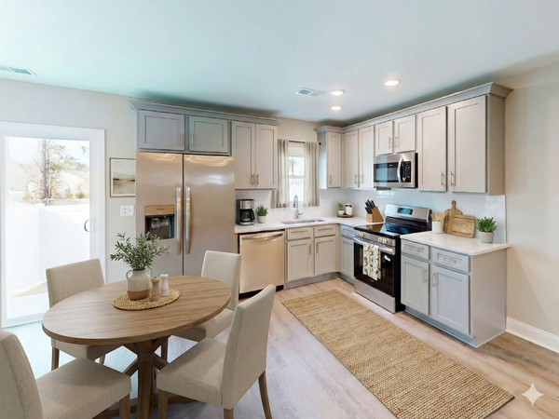
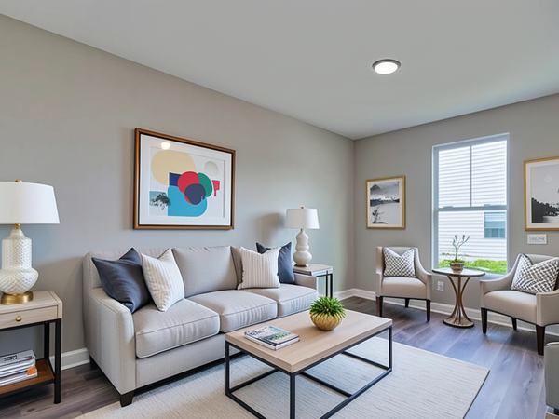
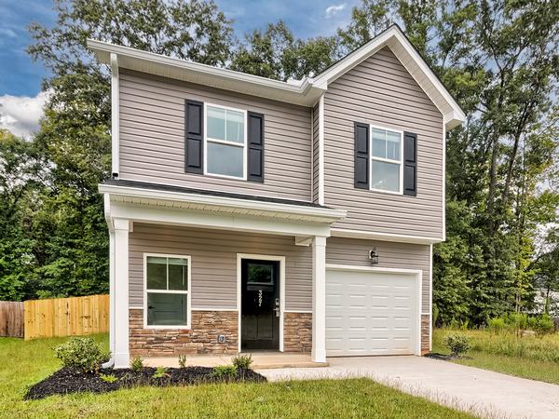
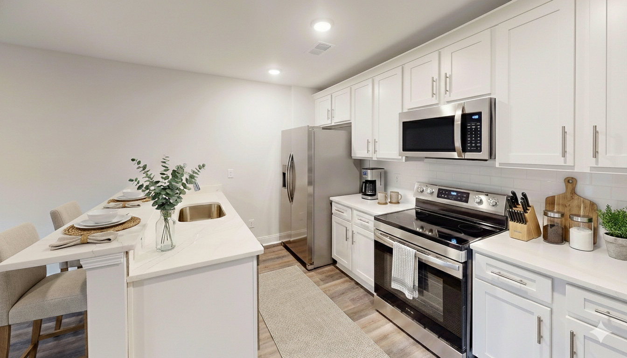
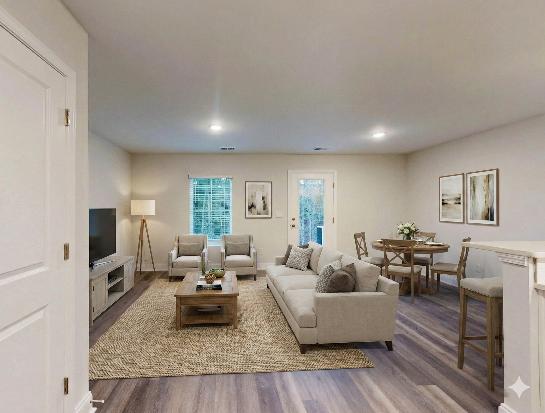
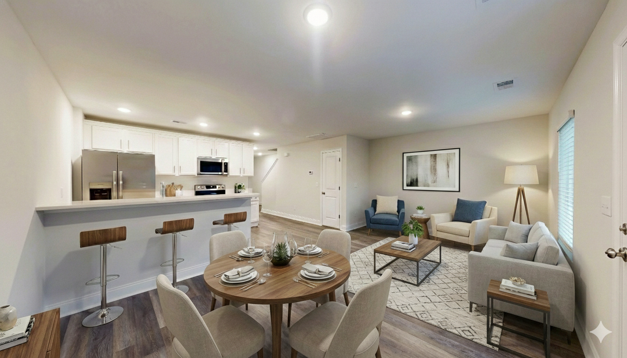
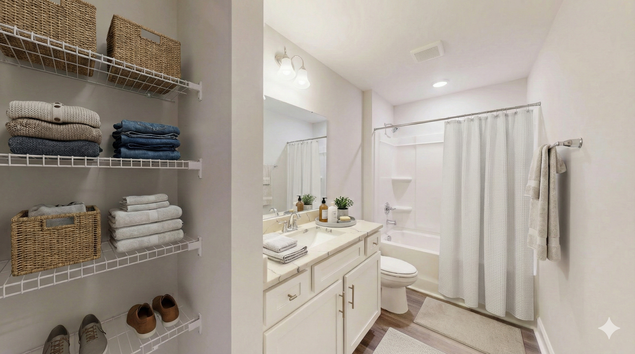
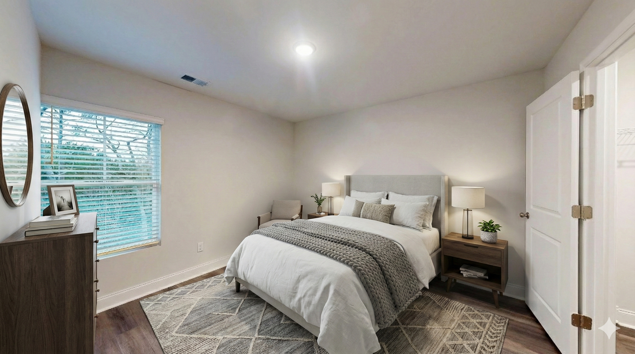
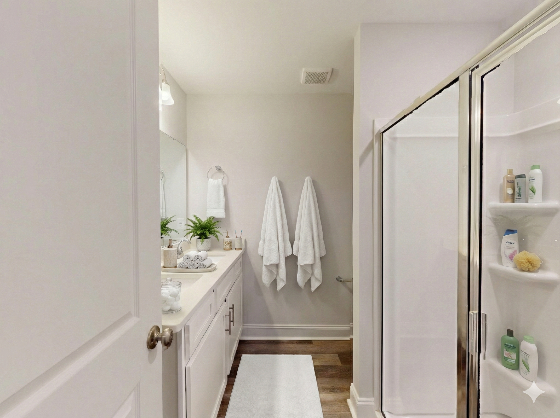
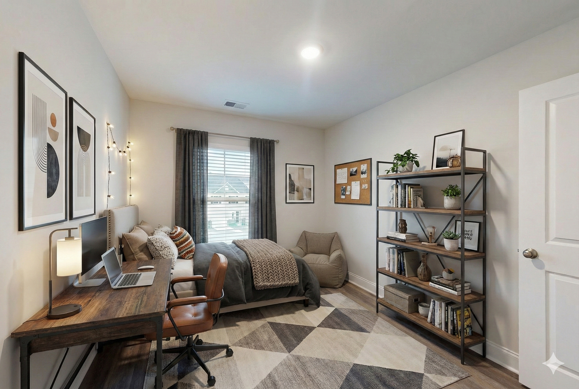
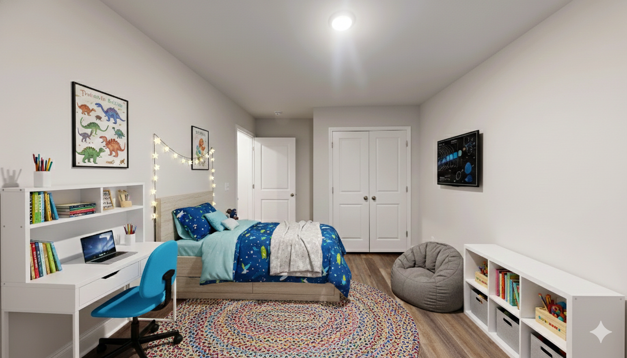
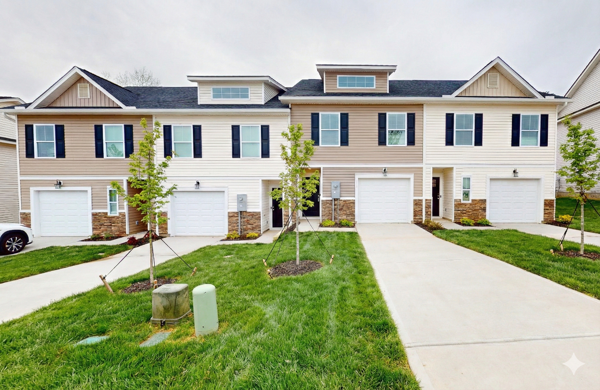
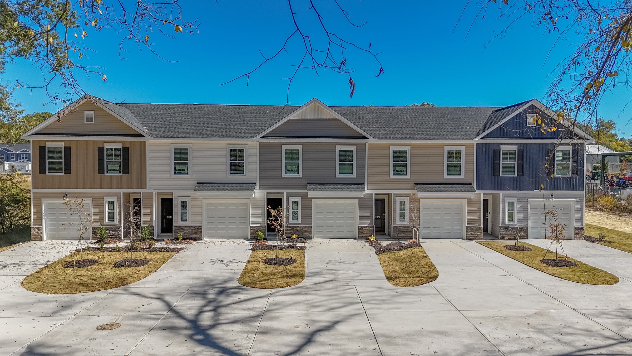
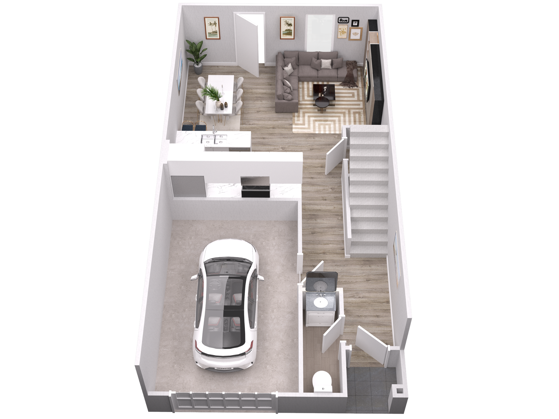
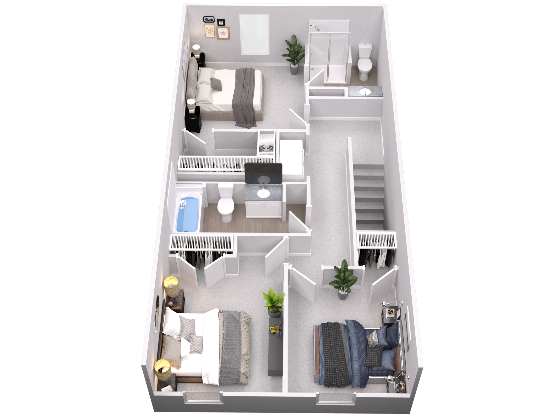
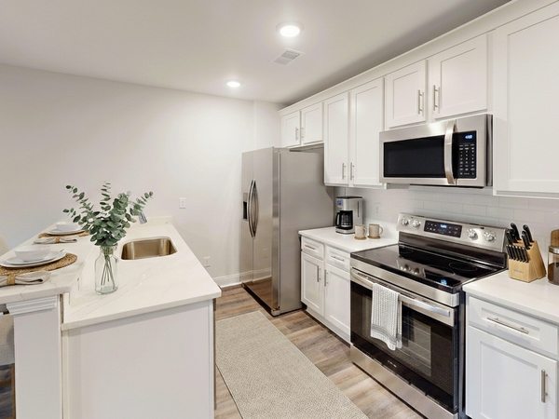
The Millpond is a thoughtfully designed three-bedroom, two-and-a-half-bath home built for modern, comfortable living. The main level opens up with luxury vinyl plank flooring throughout a spacious family room and dining area, flowing into a designer kitchen finished with true granite countertops, a subway tile backsplash, shaker cabinets, and stainless steel appliances. Bar counter seating makes casual meals easy, and a conveniently placed half bath rounds out the main floor for guests. Upstairs, the primary suite offers a private retreat with its own en-suite bath and walk-in closet, while two additional bedrooms share a full bath down the hall. A centrally located laundry room keeps everyday chores simple. The attached garage provides space for three vehicles in all, one inside and two in the driveway.
Step inside
Virtual Tour
Where to find it
Available In These Communities
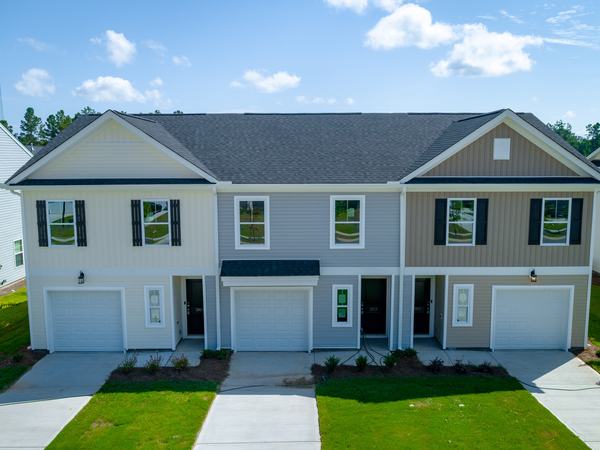
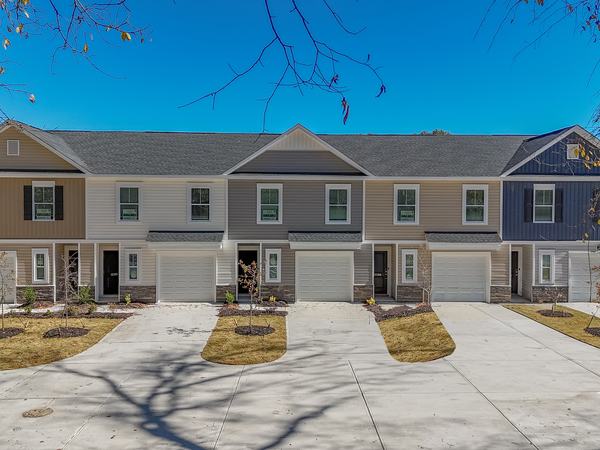
Now leasing
Homes With This Plan
1230 A Wylie Street
$2,050/mo
Available
1230 E Wylie Street
$2,050/mo
Available
172 Winding Chestnut Drive
$2,050/mo
Available
197 Winding Chestnut Drive
$1,995/mo
Available
202 Winding Chestnut Drive
$1,995/mo
Available
209 Winding Chestnut Drive
$2,195/mo
Available
210 Winding Chestnut Drive
$2,095/mo
Available
211 Winding Chestnut Drive
$2,095/mo
Available
212 Winding Chestnut Drive
$2,095/mo
Available
213 Winding Chestnut Drive
$2,095/mo
Available
214 Winding Chestnut Drive
$2,195/mo
Available
215 Winding Chestnut Drive
$2,195/mo
Available
217 Winding Chestnut Drive
$2,195/mo
Available
219 Winding Chestnut Drive
$2,095/mo
Available
220 Winding Chestnut Drive
$2,195/mo
Available
221 Winding Chestnut Drive
$2,095/mo
Available
222 Winding Chestnut Drive
$2,095/mo
Available
223 Winding Chestnut Drive
$2,195/mo
Available
224 Winding Chestnut Drive
$2,095/mo
Available
225 Winding Chestnut Drive
$2,195/mo
Available
226 Winding Chestnut Drive
$2,195/mo
Available
227 Winding Chestnut Drive
$2,095/mo
Available
229 Winding Chestnut Drive
$2,095/mo
Available
230 Winding Chestnut Drive
$2,095/mo
Available
231 Winding Chestnut Drive
$2,195/mo
Available
232 Winding Chestnut Drive
$2,095/mo
Available
233 Winding Chestnut Drive
$2,195/mo
Available
234 Winding Chestnut Drive
$2,195/mo
Available
235 Winding Chestnut Drive
$2,095/mo
Available
237 Winding Chestnut Drive
$2,195/mo
Available
260 B Pine Point Rd
$1,950/mo
Available
260 C Pine Point Rd
$2,050/mo
AvailableLooking for something similar?