Image 1 of 12
Floor Plan
Chester
Exact specifications may vary slightly by community.
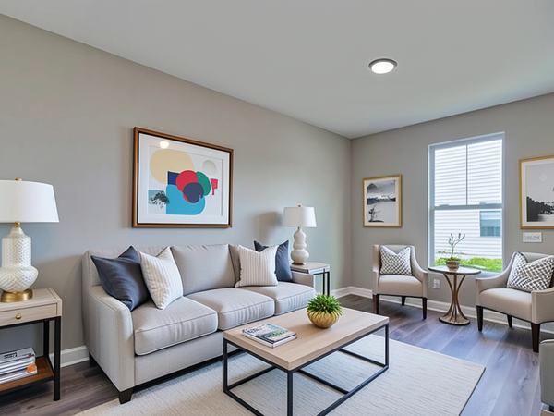
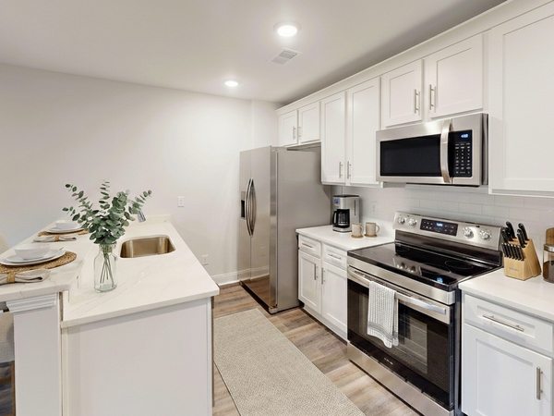
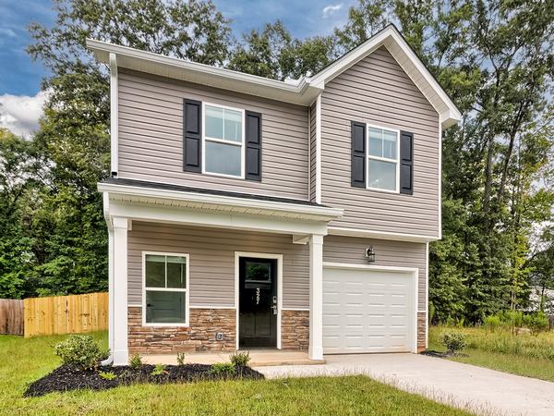
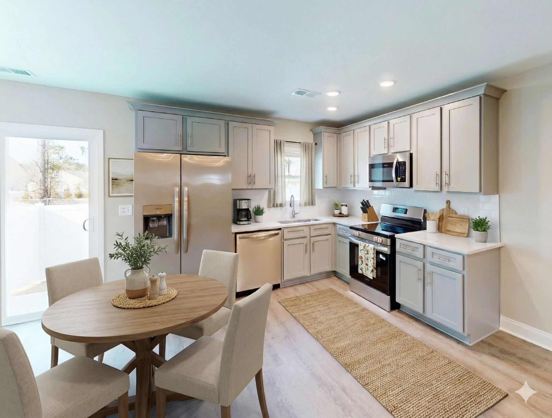
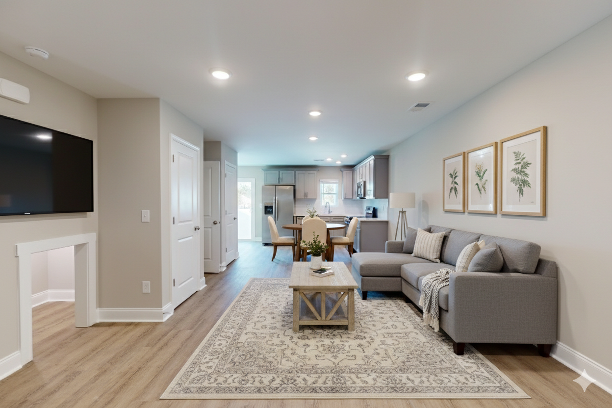
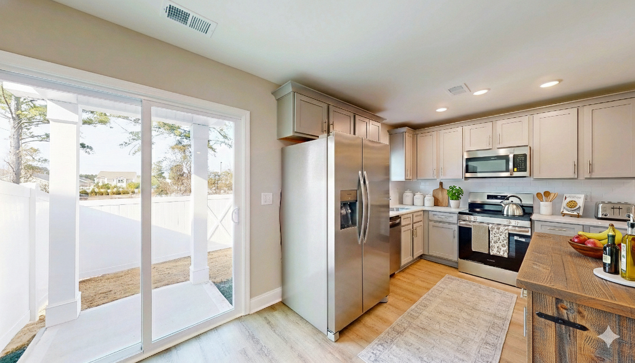
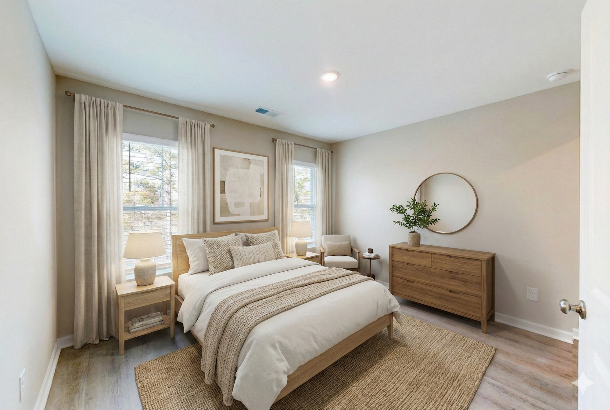
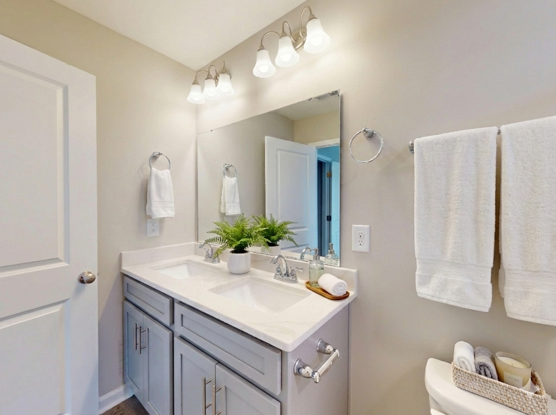
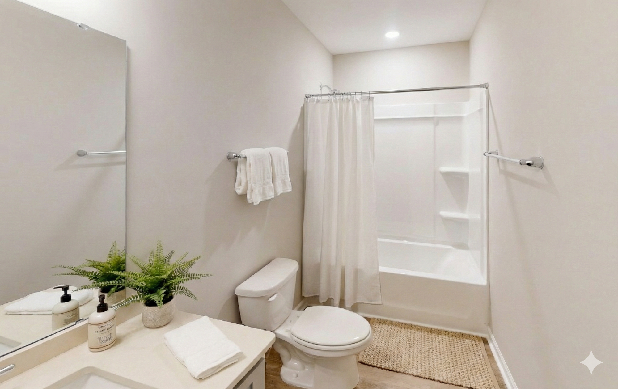
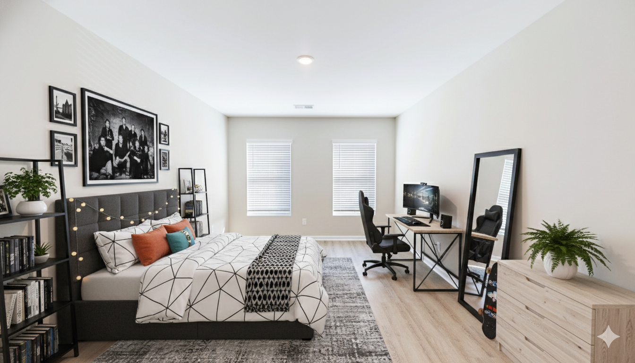
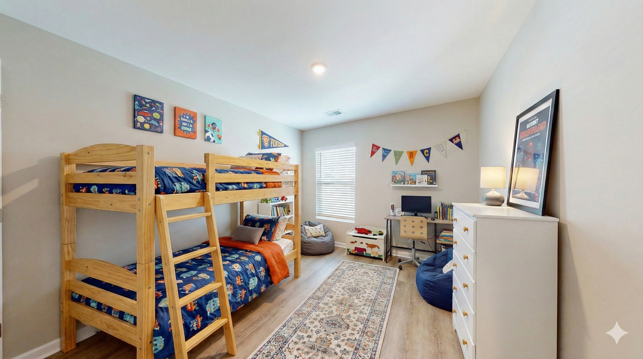
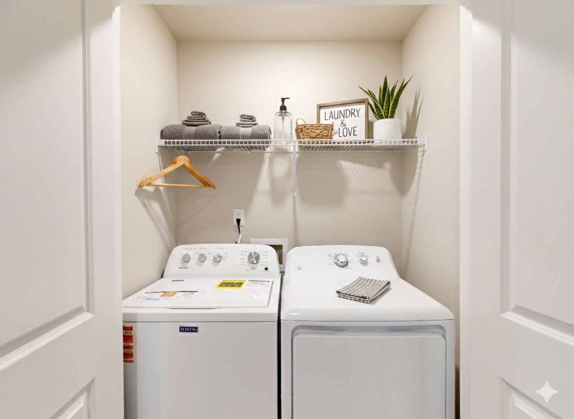
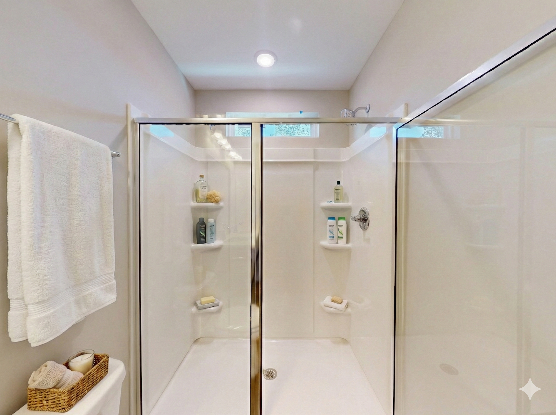
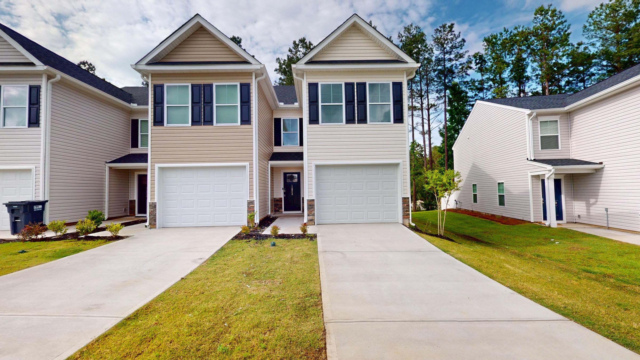
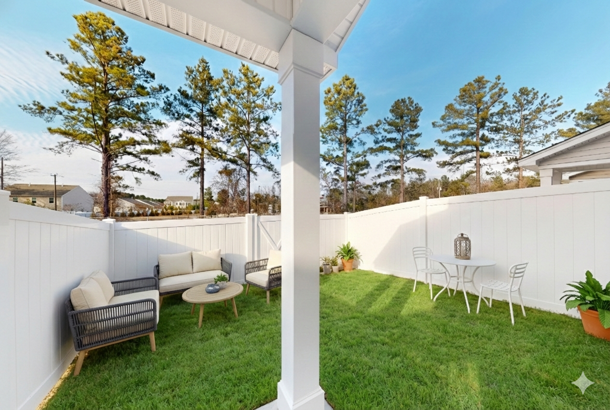
The Chester is a well-appointed three-bedroom, two-and-a-half-bath home offering 1,383 square feet of living space across two floors. The main level features a foyer, dining area, kitchen, and living room, all finished with luxury vinyl plank flooring and 8-foot ceilings, along with a convenient half bath for guests. A charming built-in dog cubby tucked under the stairs adds a thoughtful touch for pet owners. Step outside to a covered front porch and a private concrete patio, ideal for enjoying the outdoors. Upstairs, all three bedrooms are accompanied by two full bathrooms, giving residents comfortable, private space throughout. A dedicated laundry room is also located on this level for everyday convenience. The Chester includes an attached one-car garage, rounding out a smart, efficient layout designed for easy living.
Step inside
Virtual Tour
Where to find it
Available In These Communities
Looking for something similar?