Image 1 of 12
Floor Plan
St. Petersburg
Exact specifications may vary slightly by community.
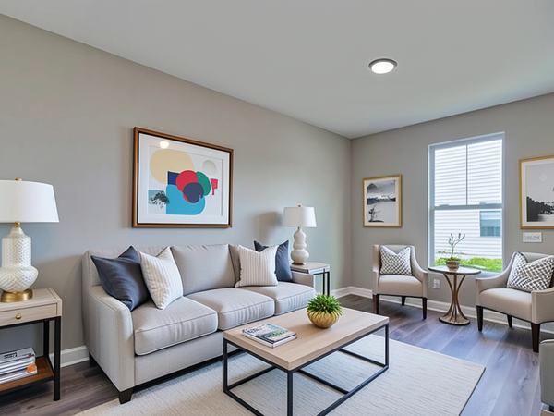
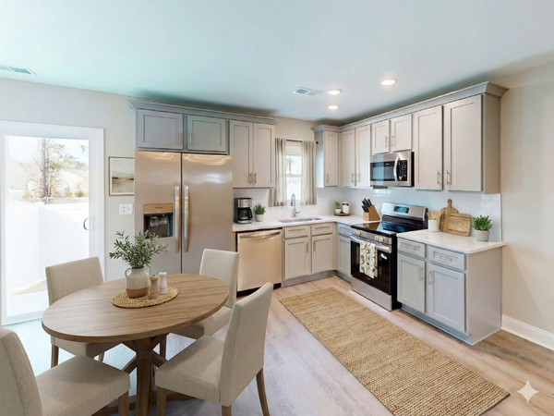
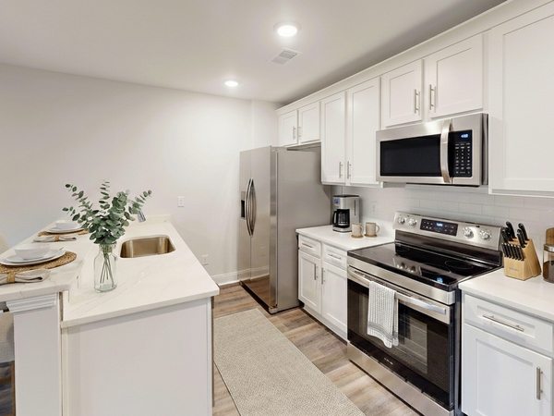
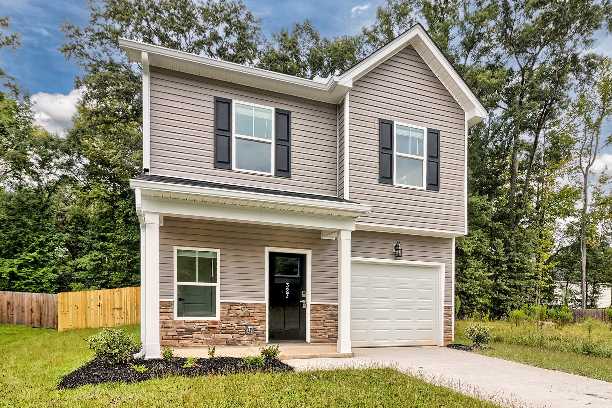
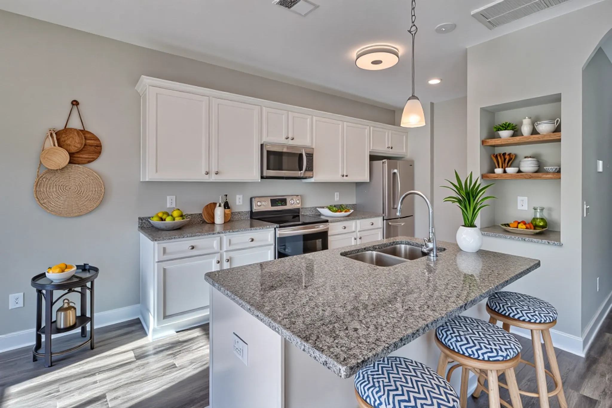
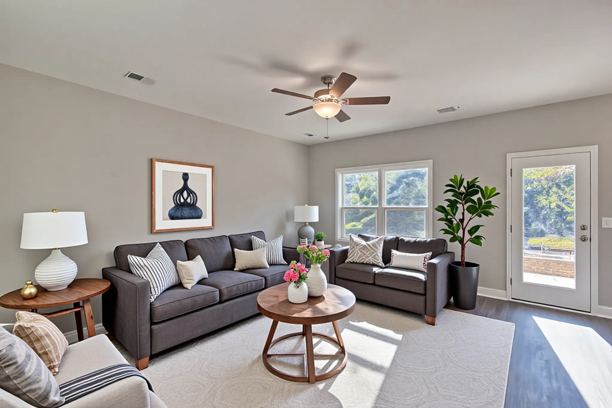
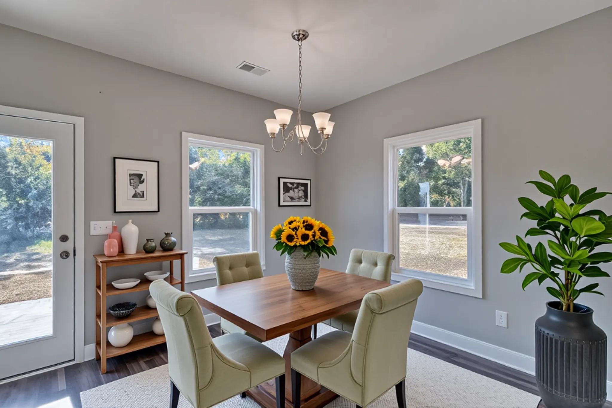
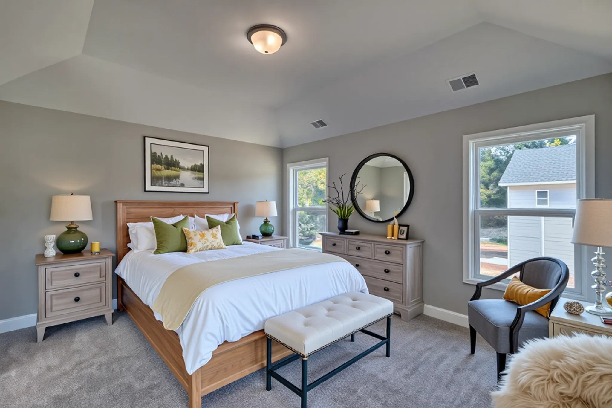
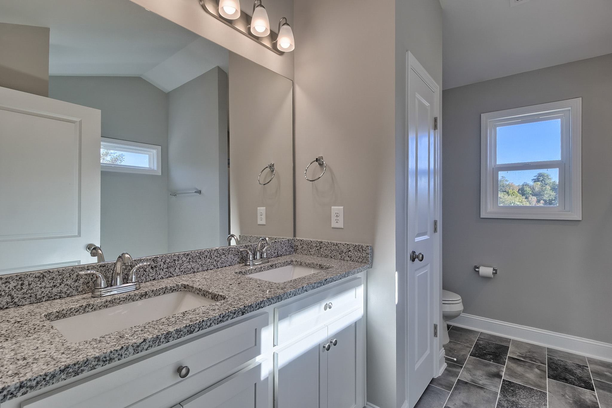
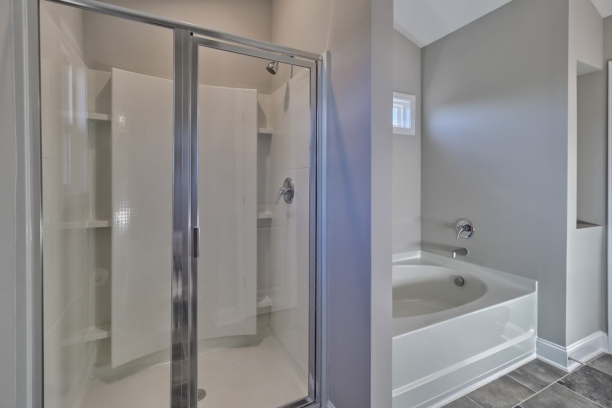
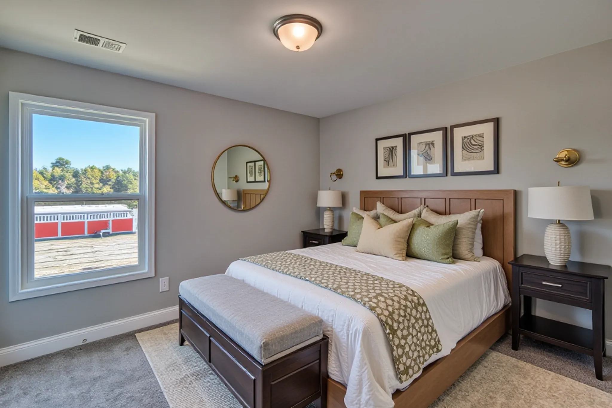
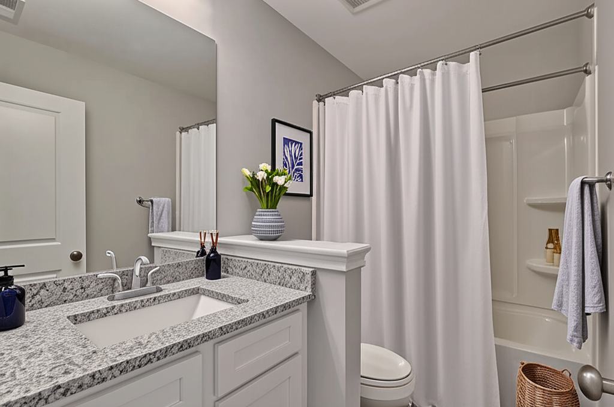
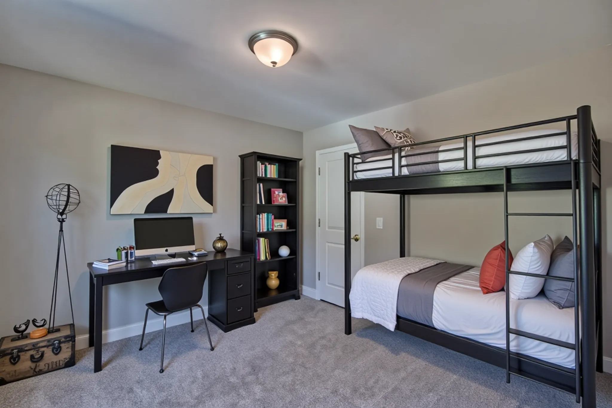
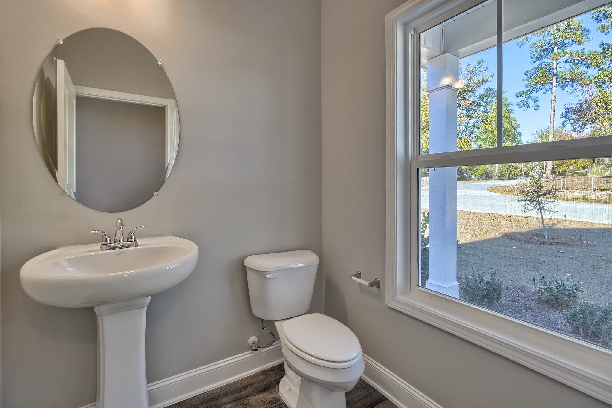
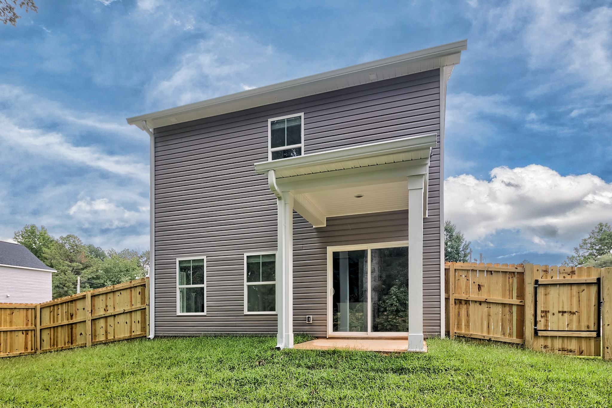
The St. Petersburg is a thoughtfully designed two-story home offering three bedrooms, two and a half baths, and a one-car garage. The main level features an open-concept layout where the kitchen flows seamlessly into the dining and family rooms, finished with granite countertops, shaker cabinets, a tile backsplash, stainless steel appliances, and a central island. Luxury vinyl plank flooring runs throughout the main living areas. Upstairs, the owner's suite offers a relaxing escape with a large walk-in closet, dual vanities, a soaking tub, and a separate shower. Two additional bedrooms, a full bath, and a centrally located laundry room complete the upper level.
Step inside
Virtual Tour
Where to find it
Available In These Communities
Looking for something similar?