Image 1 of 13
Home for Rent
237 Winding Chestnut Drive
Columbia, South Carolina

Ameisha brings a strong background in residential real estate, property management, and new home sales to Executive Residences. From managing rental portfolios and guiding lease signings to consulting buyers through the new-home sales process, she knows how to support families at every step of finding a home. Warm, responsive, and easy to work with, Ameisha loves helping people find a place that fits their lives — especially first-time renters making a move. Whether you’re scheduling a tour, asking questions about a community, or working through an application, she’s committed to making the experience clear, positive, and stress-free.
Good to know
Lease Details
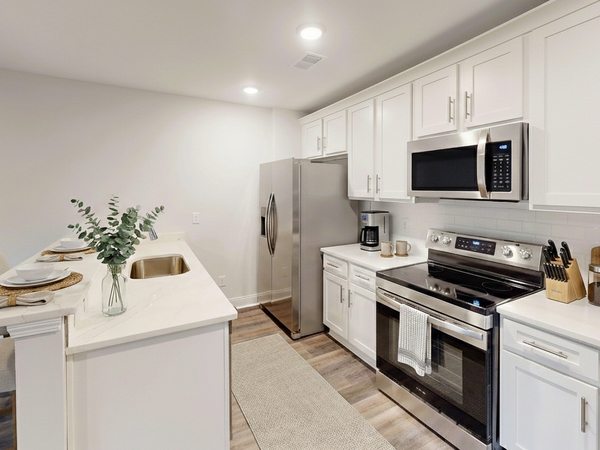
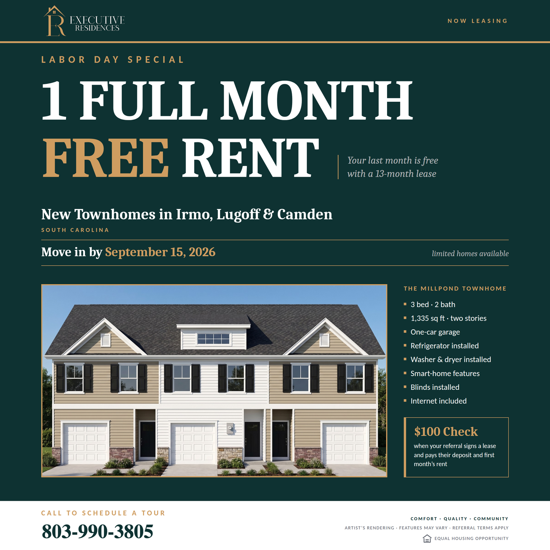
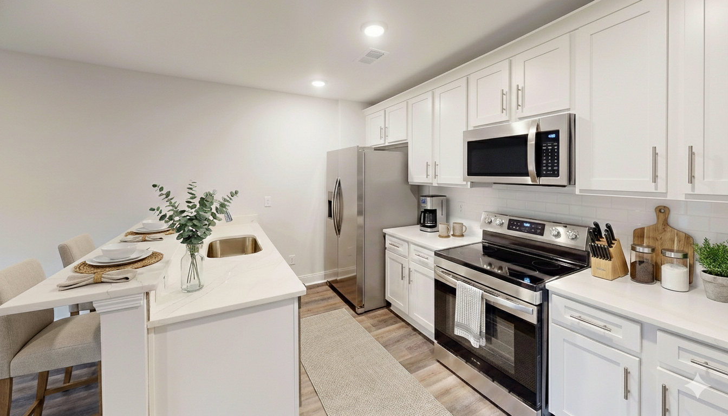
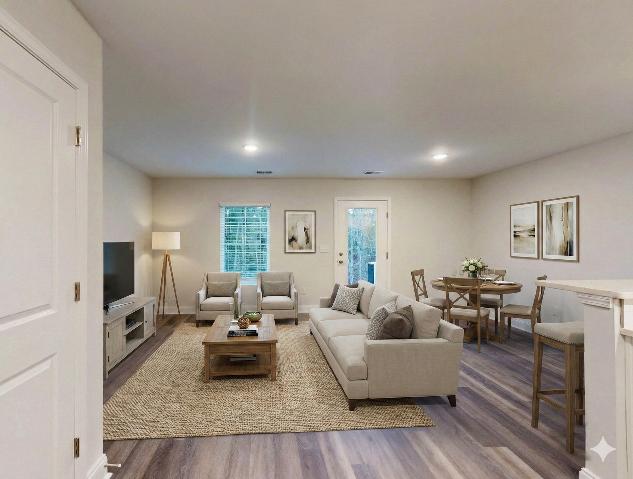
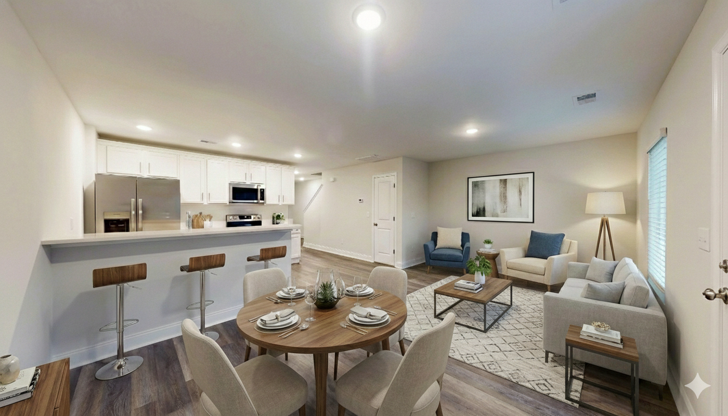
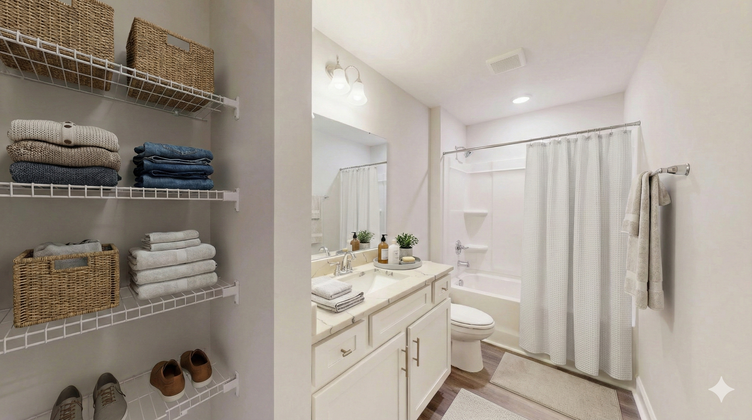
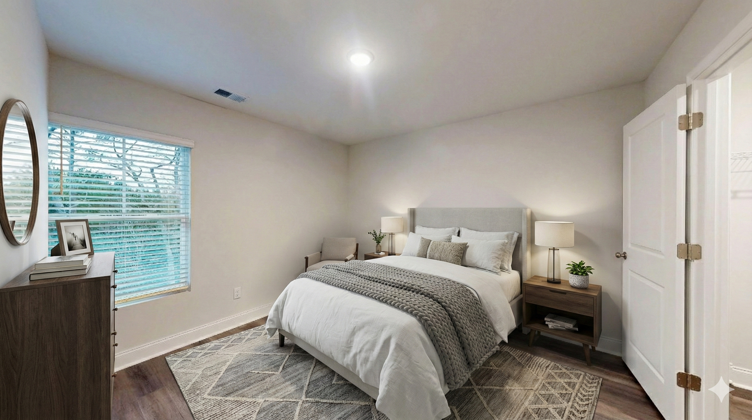
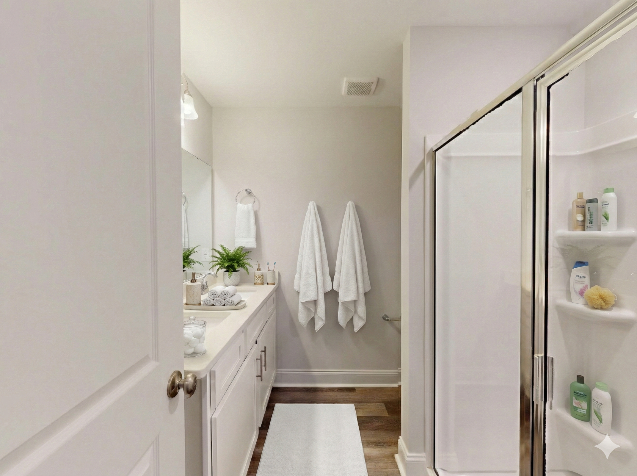
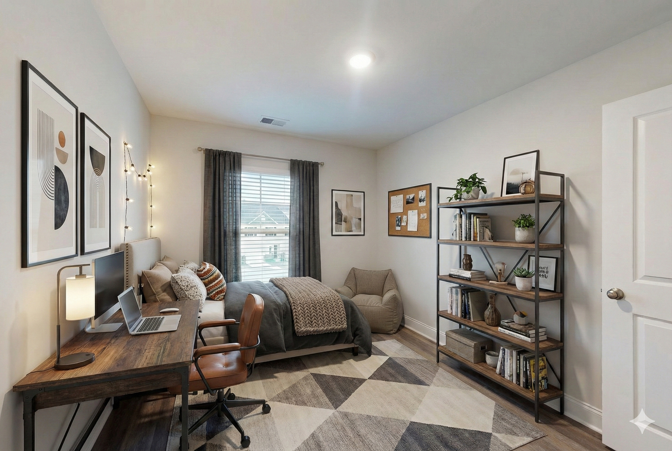
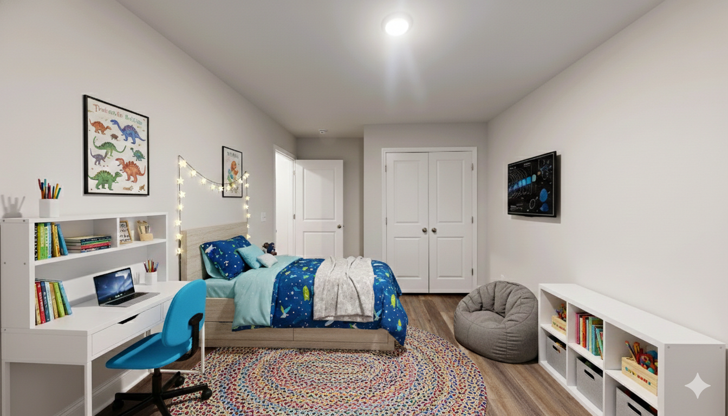
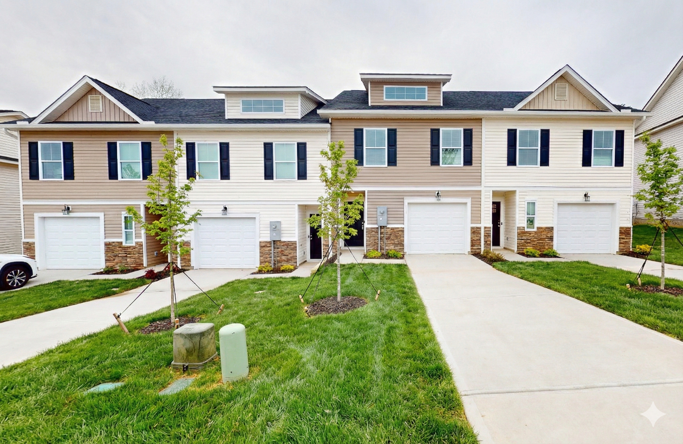
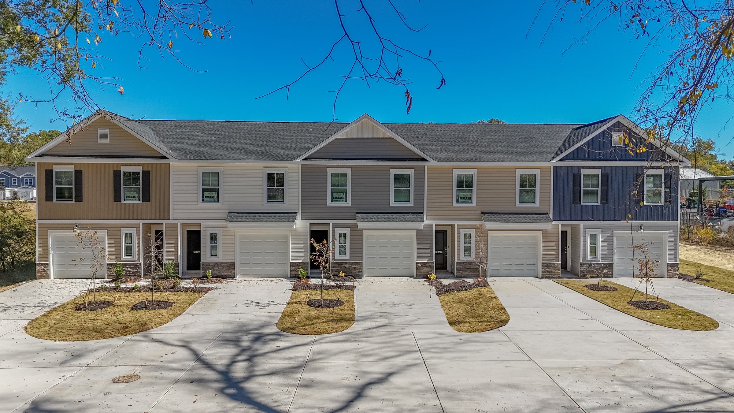
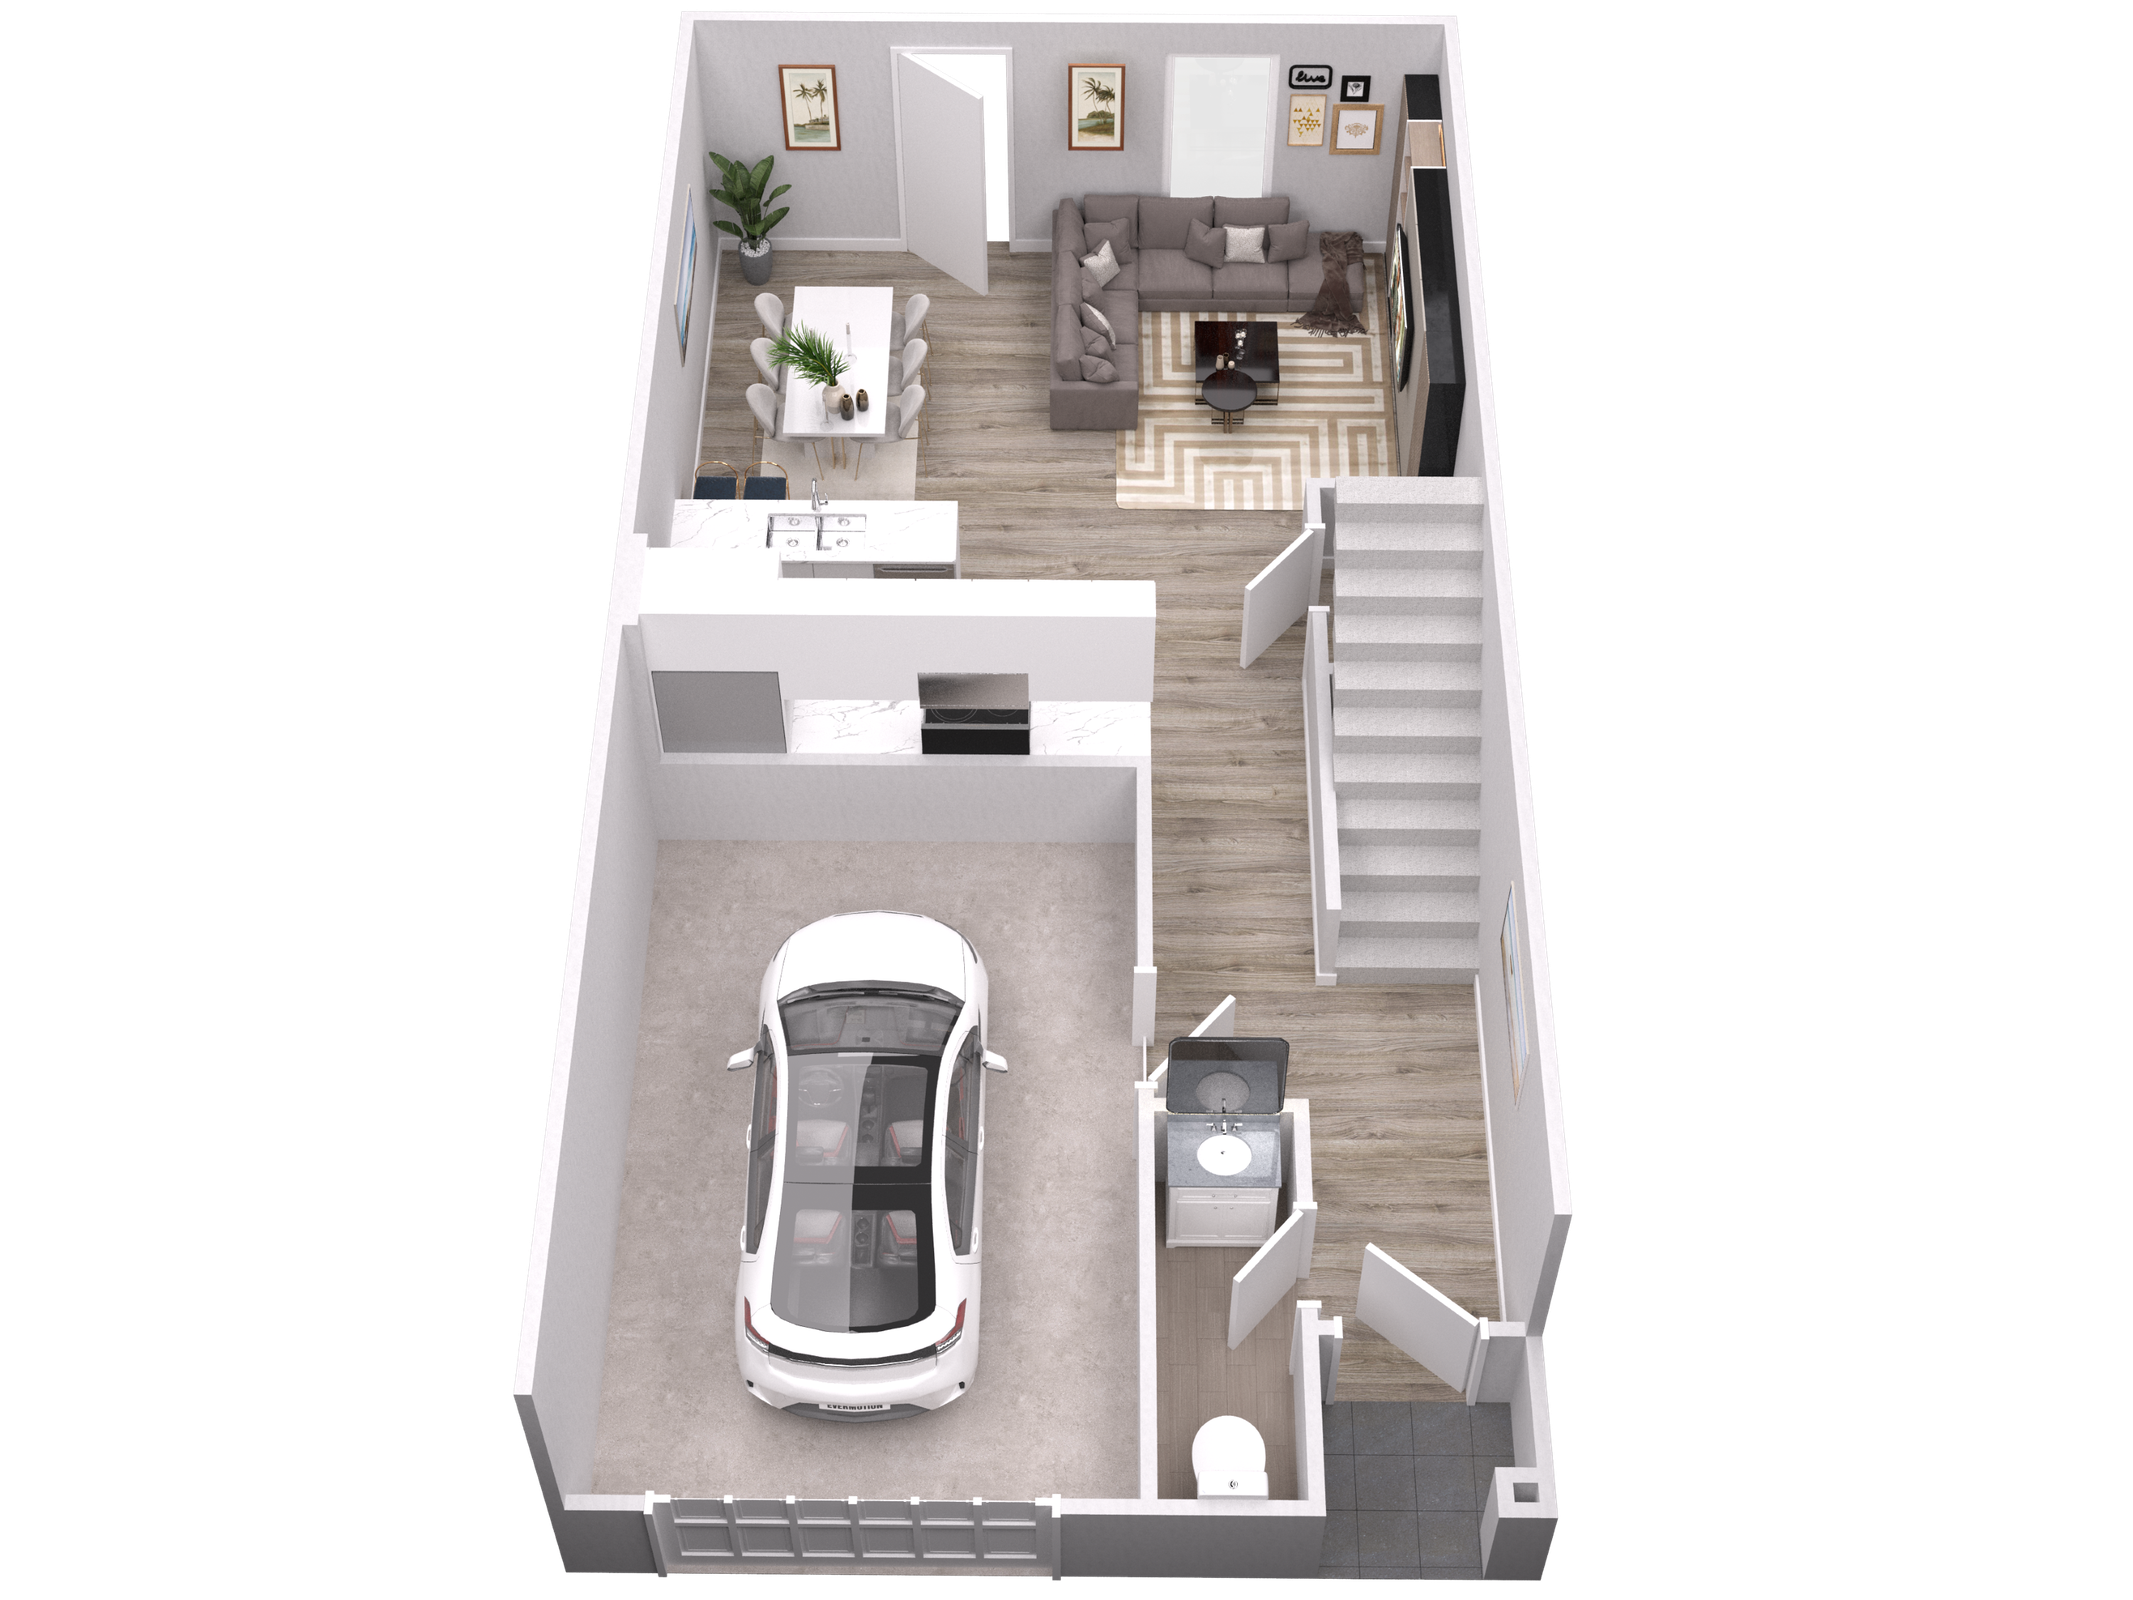
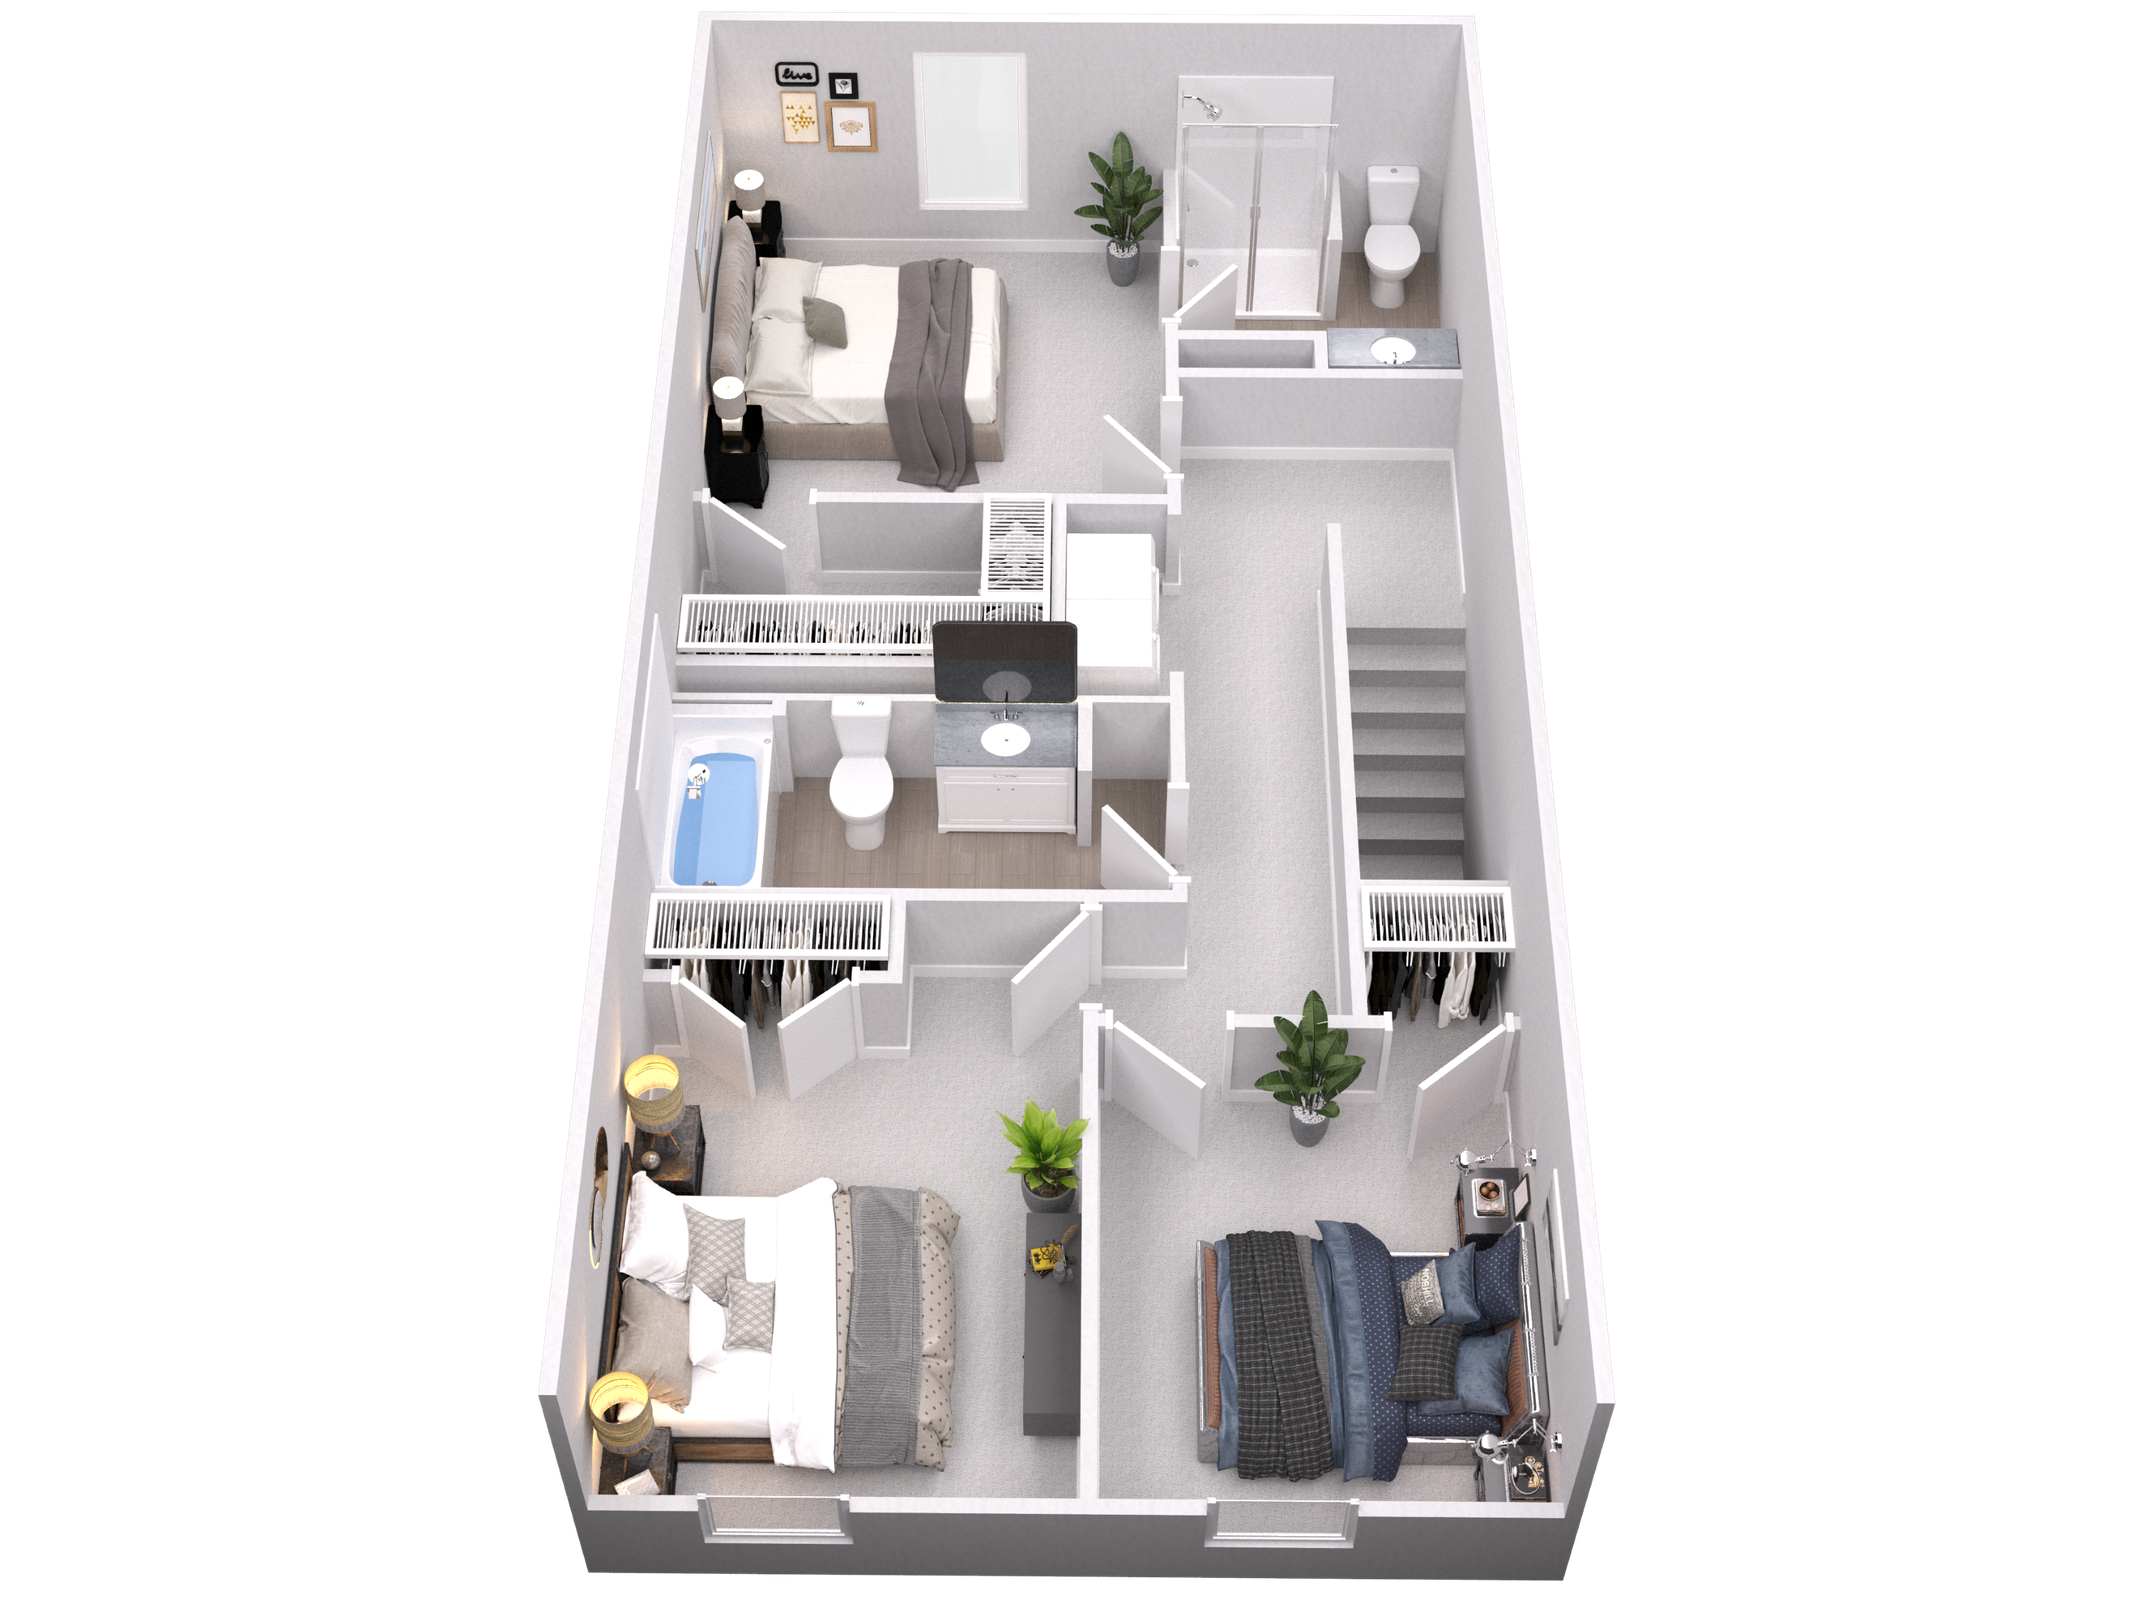
NEW CONSTRUCTION | MODERN 3-BEDROOM HOME BONUS: 1/2 MONTH FREE RENT ON A 13-MONTH LEASE! September move-in date. The thoughtfully designed Millpond plan blends comfort, convenience, and modern style. The open-concept main level features luxury vinyl plank flooring, a spacious family room, dining area, and a designer kitchen with quartz countertops, subway tile backsplash, shaker cabinets, stainless steel cabinet hardware, stainless steel appliances, and bar seating perfect for everyday living and entertaining. A convenient half bath is also located on the main floor. A unique feature of this home is the built-in dog/cat cubby area located under the stairs, complete with accent lighting, creating the perfect cozy space for your pets. Upstairs, the primary suite offers a private retreat with an en-suite bath featuring barn doors for the stand-up shower and a walk-in closet. Two additional bedrooms share a stylish full bath, and the centrally located laundry room adds everyday convenience. Designer finishes throughout include black door hardware, hinges, bathroom accessories, and shower trim, along with black ceiling fans in the primary bedroom and living room, digital thermostats, and a living room electric fireplace with a shiplap accent wall. Kitchen fixtures remain stainless steel, while upstairs plumbing fixtures feature a modern black finish. Enjoy smart home features including a video doorbell and high-speed Spectrum Fiber Optic Internet included with the rent. Maintenance-free living is made easy with lawn care, exterior pressure washing, and roof maintenance also included. Located in a family-friendly Irmo community, residents enjoy Broad River access, walking trails, a junior Olympic-size pool, clubhouse, playground, tennis courts, and a boat launch, all just minutes from Columbia. Renter is responsible for electric, gas, water, sewer, and trash. Owner pays HOA fees and Spectrum Fiber Optic Internet service.
Step inside
Virtual Tour
The layout
Floor Plan: Millpond
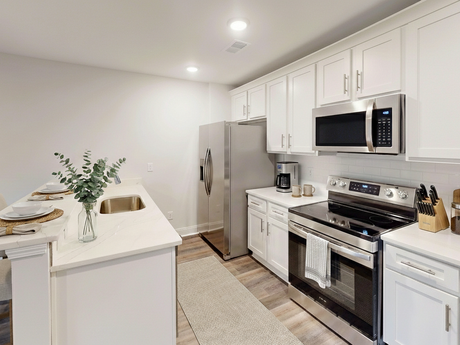
The Millpond is a thoughtfully designed three-bedroom, two-and-a-half-bath home built for modern, comfortable living. The main level opens up with luxury vinyl plank flooring throughout a spacious family room and dining area, flowing into a designer kitchen finished with true granite countertops, a subway tile backsplash, shaker cabinets, and stainless steel appliances. Bar counter seating makes casual meals easy, and a conveniently placed half bath rounds out the main floor for guests. Upstairs, the primary suite offers a private retreat with its own en-suite bath and walk-in closet, while two additional bedrooms share a full bath down the hall. A centrally located laundry room keeps everyday chores simple. The attached garage provides space for three vehicles in all, one inside and two in the driveway.
View Floor Plan DetailsFind it
Location
Part of
The Point at Chestnut Hill
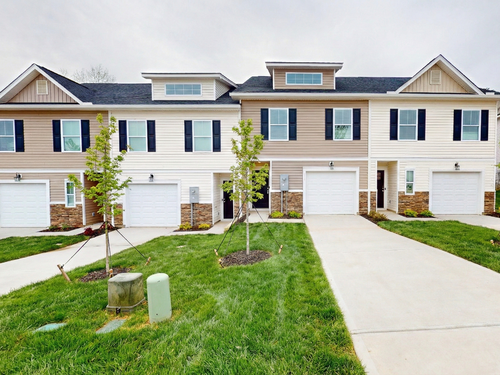
Comfortable townhome living, right where Columbia meets everyday convenience.
Located in Irmo, just minutes from Columbia, South Carolina, near the Harbison State Forest and the Broad River, Chestnut Hill Plantation is a peaceful, family-friendly neighborhood in the USA. Known for its clean atmosphere and pleasant trails, neighbors love the area for its walkability and friendly community vibe. This exceptional association provides an ideal setting for raising your family. Engage in quality time by teaching your children to fish in our numerous ponds. Explore the outdoors with a hike along our community trails or enjoy a peaceful picnic on the picturesque clubhouse grounds. Take advantage of our private boat ramp to embark on boating or kayaking adventures while soaking in breathtaking views. Join a community that values family gatherings and prioritizes your privacy. Being close to Columbia, South Carolina, residents of Chestnut Hill Plantation have easy access to various attractions, including the University of South Carolina Stadium, Five Points known for shopping and dining experiences, and the South Carolina Farmers Market. Additionally, our neighborhood amenities include a junior Olympic-size pool, clubhouse, playground, and walking trails along the Broad River with river access and a boat launch. Discover the perfect place to call home and explore more of our offerings today.
More options