Image 1 of 11
Floor Plan
Charleston
From $2,100/mo
Exact specifications may vary slightly by community.
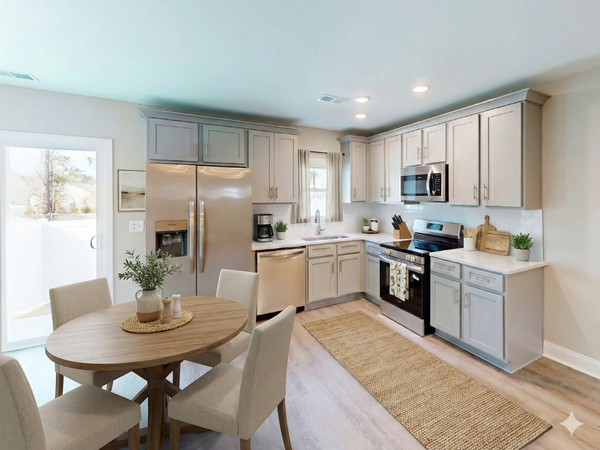
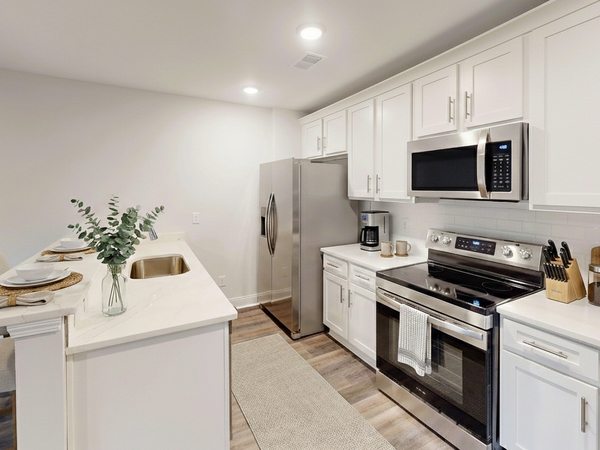
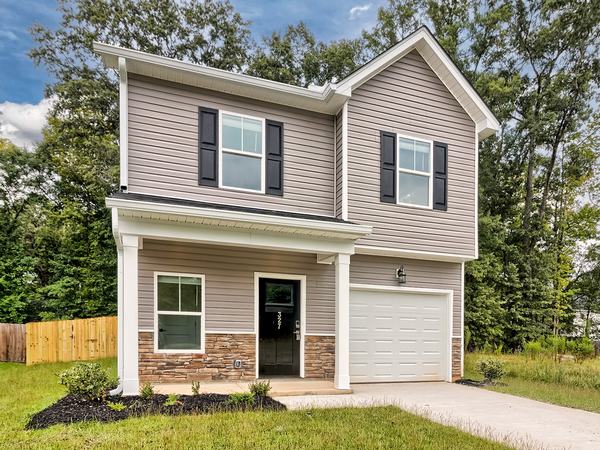
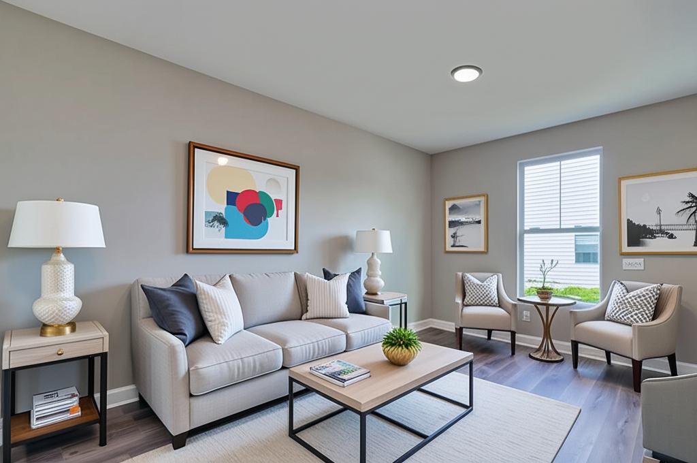
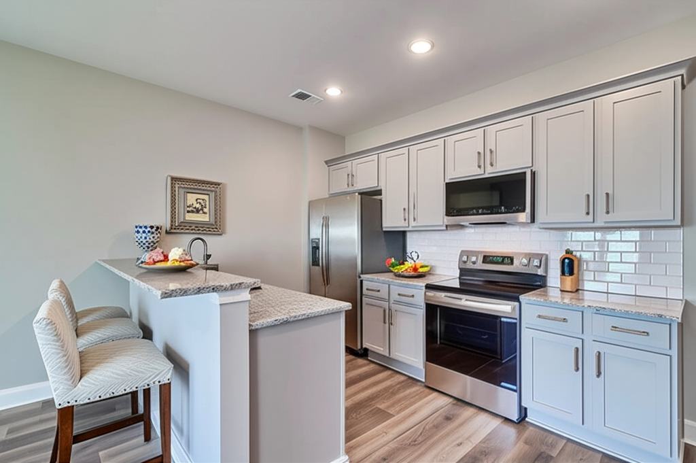
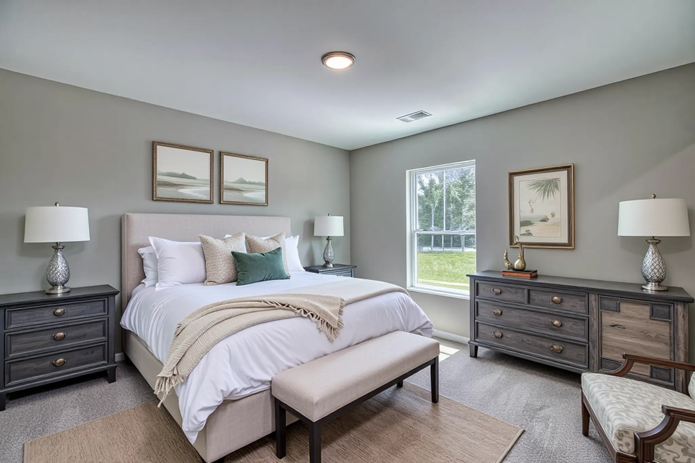
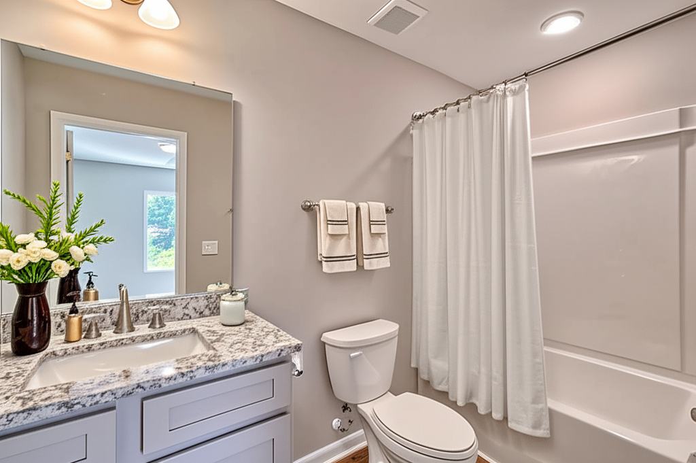
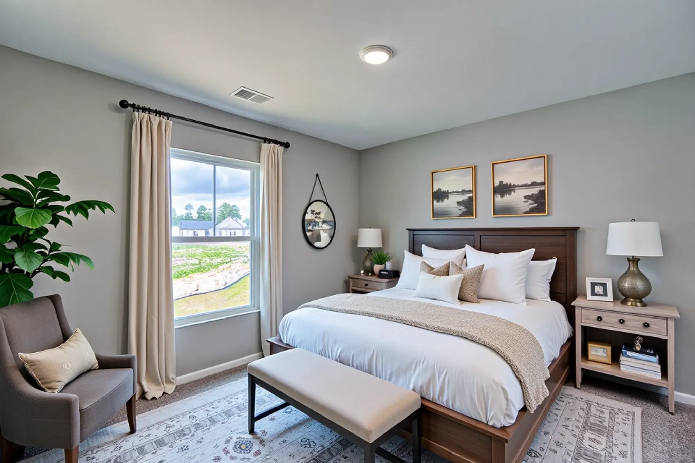
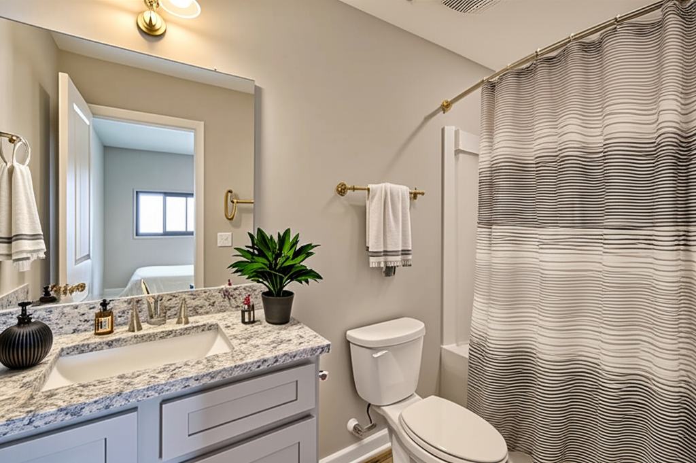
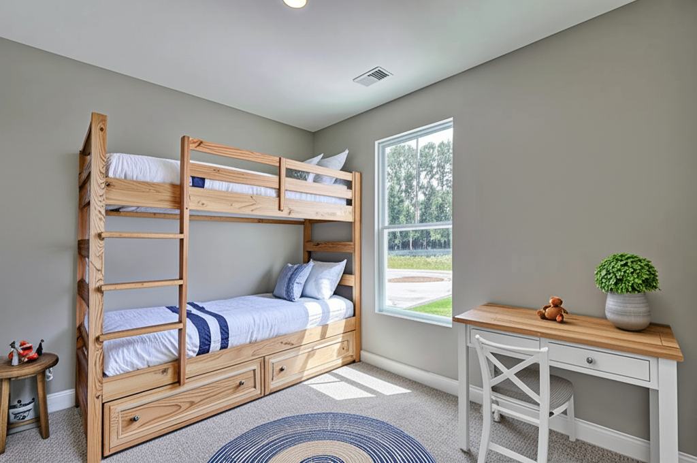
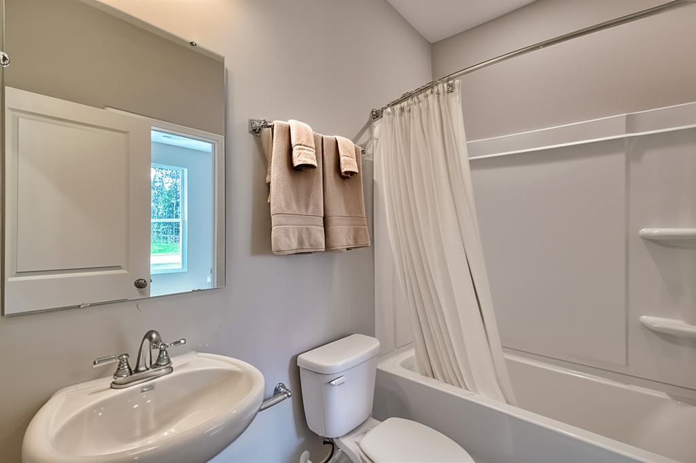
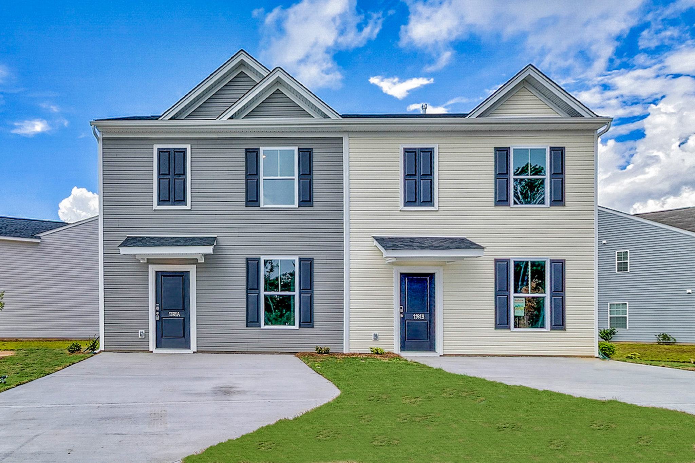
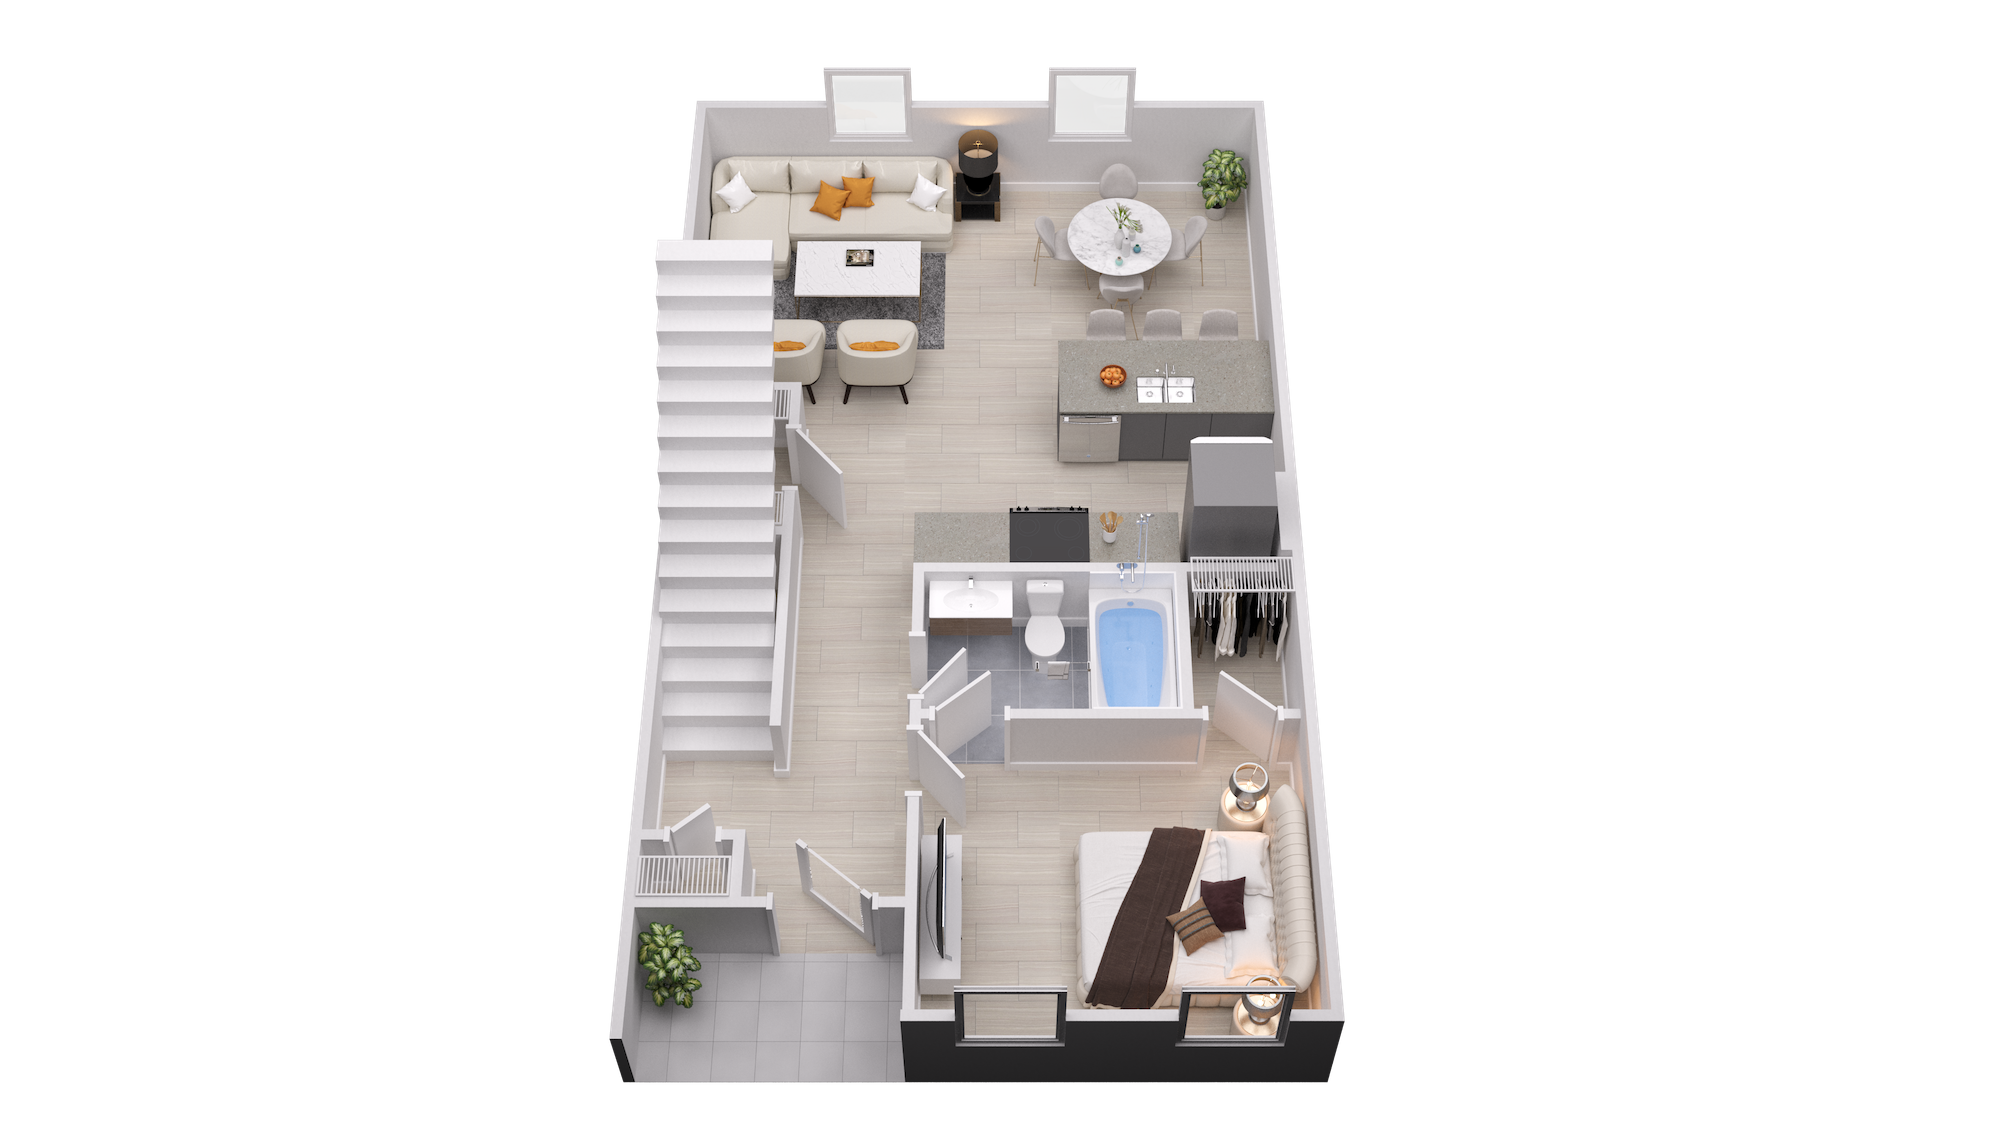
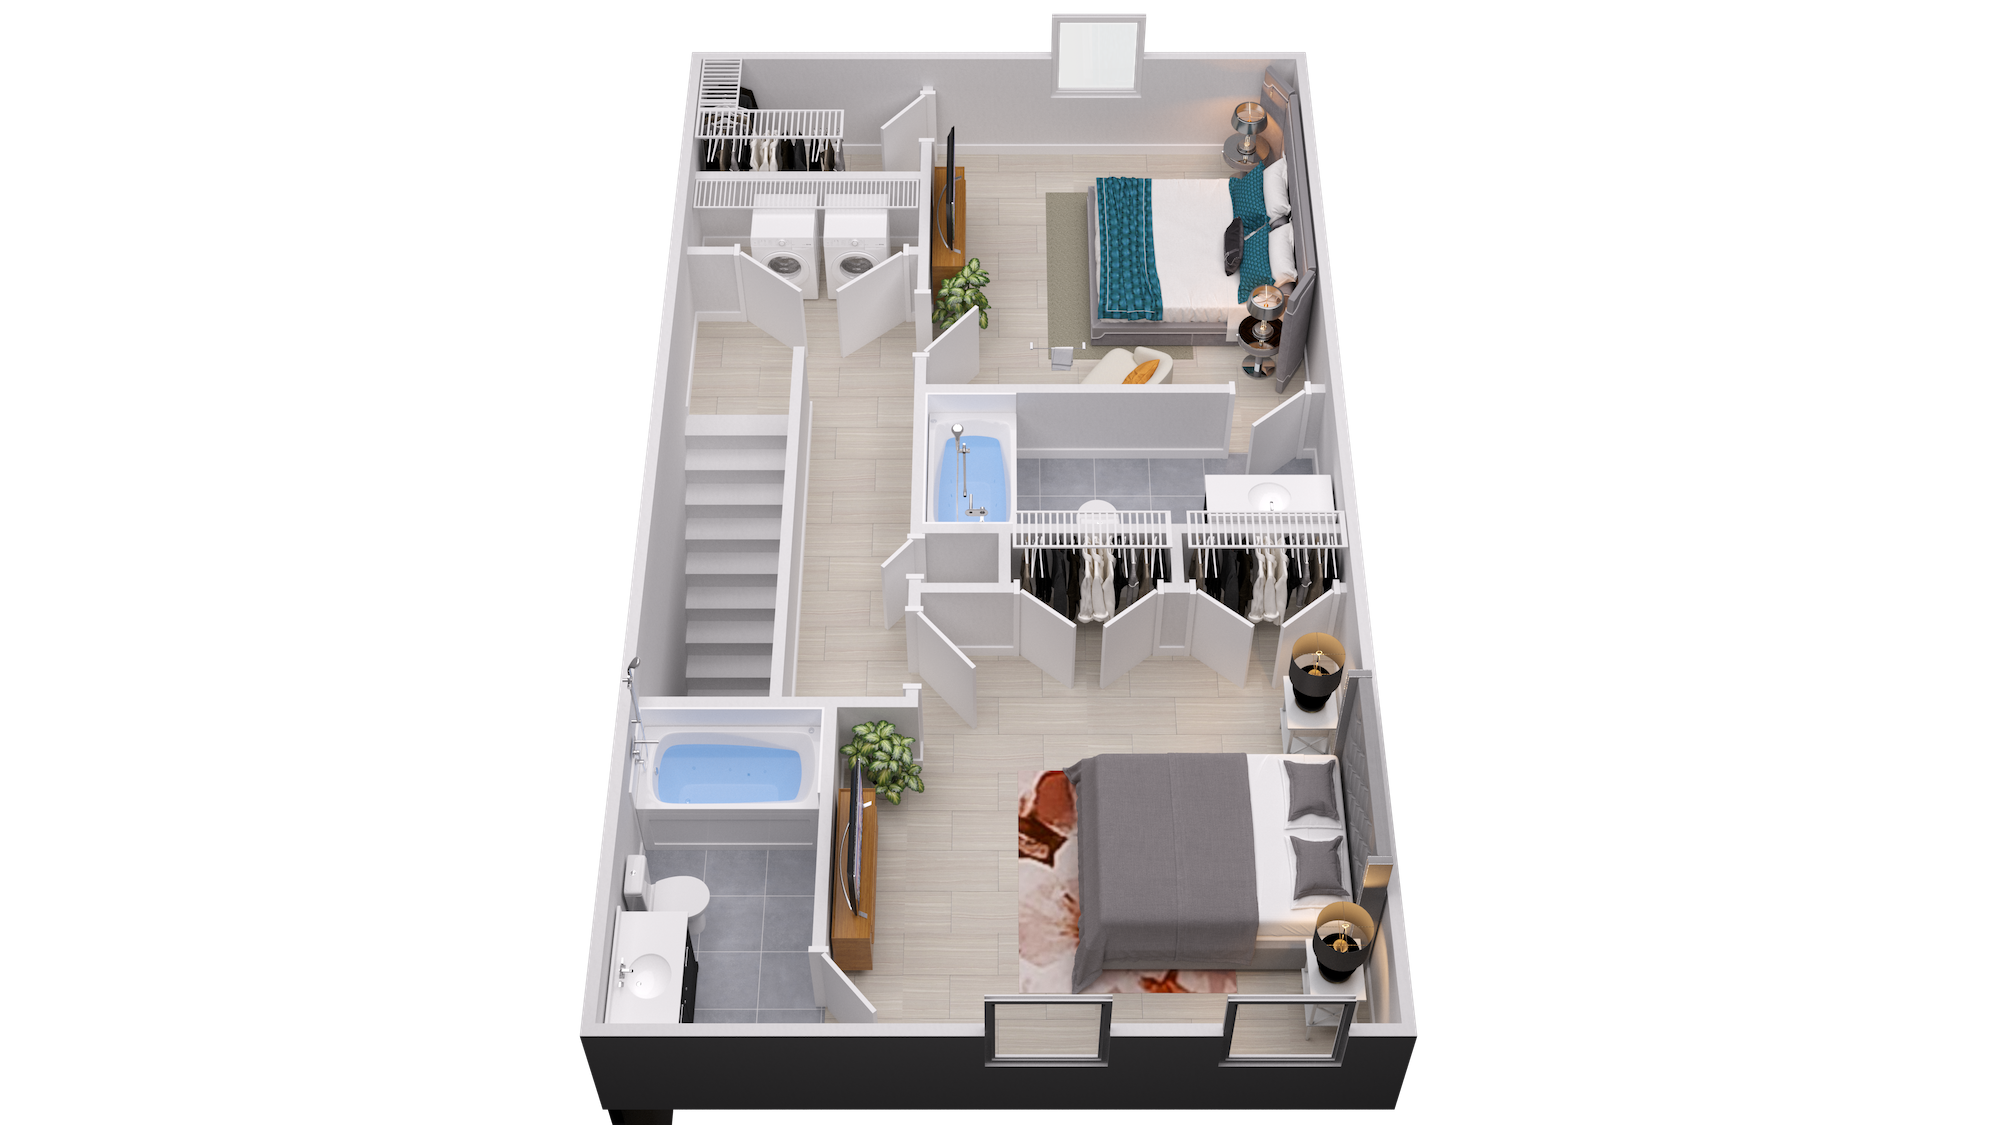
The Charleston plan offers three true bedrooms and three full baths across an efficient, thoughtfully designed layout. The main floor features an open-concept design with luxury vinyl plank flooring and a kitchen finished with granite countertops, shaker cabinets, stainless steel appliances, bar seating, and a subway tile backsplash. A main-level bedroom and full bath add flexibility for guests, in-laws, or a home office. Bathrooms carry the same elevated finish as the kitchen, with granite countertops and coordinating shaker cabinetry throughout. Upstairs, bedrooms two and three each have their own private full bath, with a laundry room conveniently nearby.
Step inside
Virtual Tour
Where to find it
Available In These Communities
Now leasing
Homes With This Plan
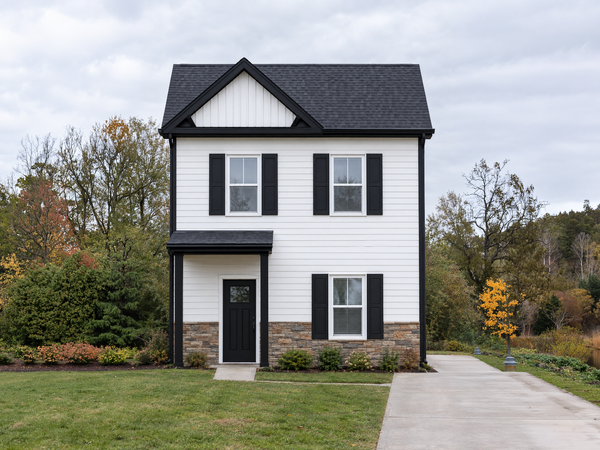
109 Arrowpoint Drive
$2,200/mo
Available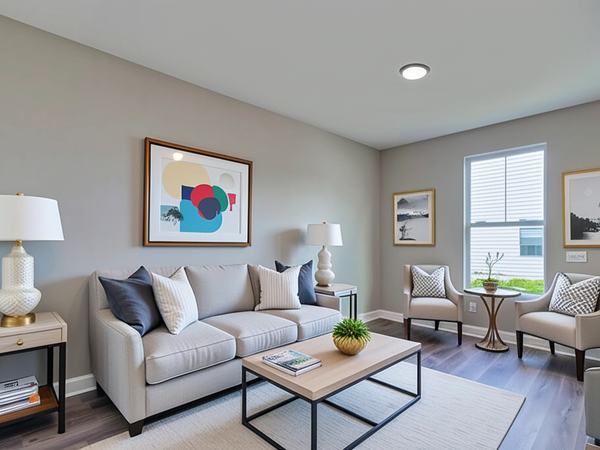
1319 CROSSHILL CT A
$2,100/mo
Available
1319 CROSSHILL CT B
$2,100/mo
AvailableLooking for something similar?