Image 1 of 12
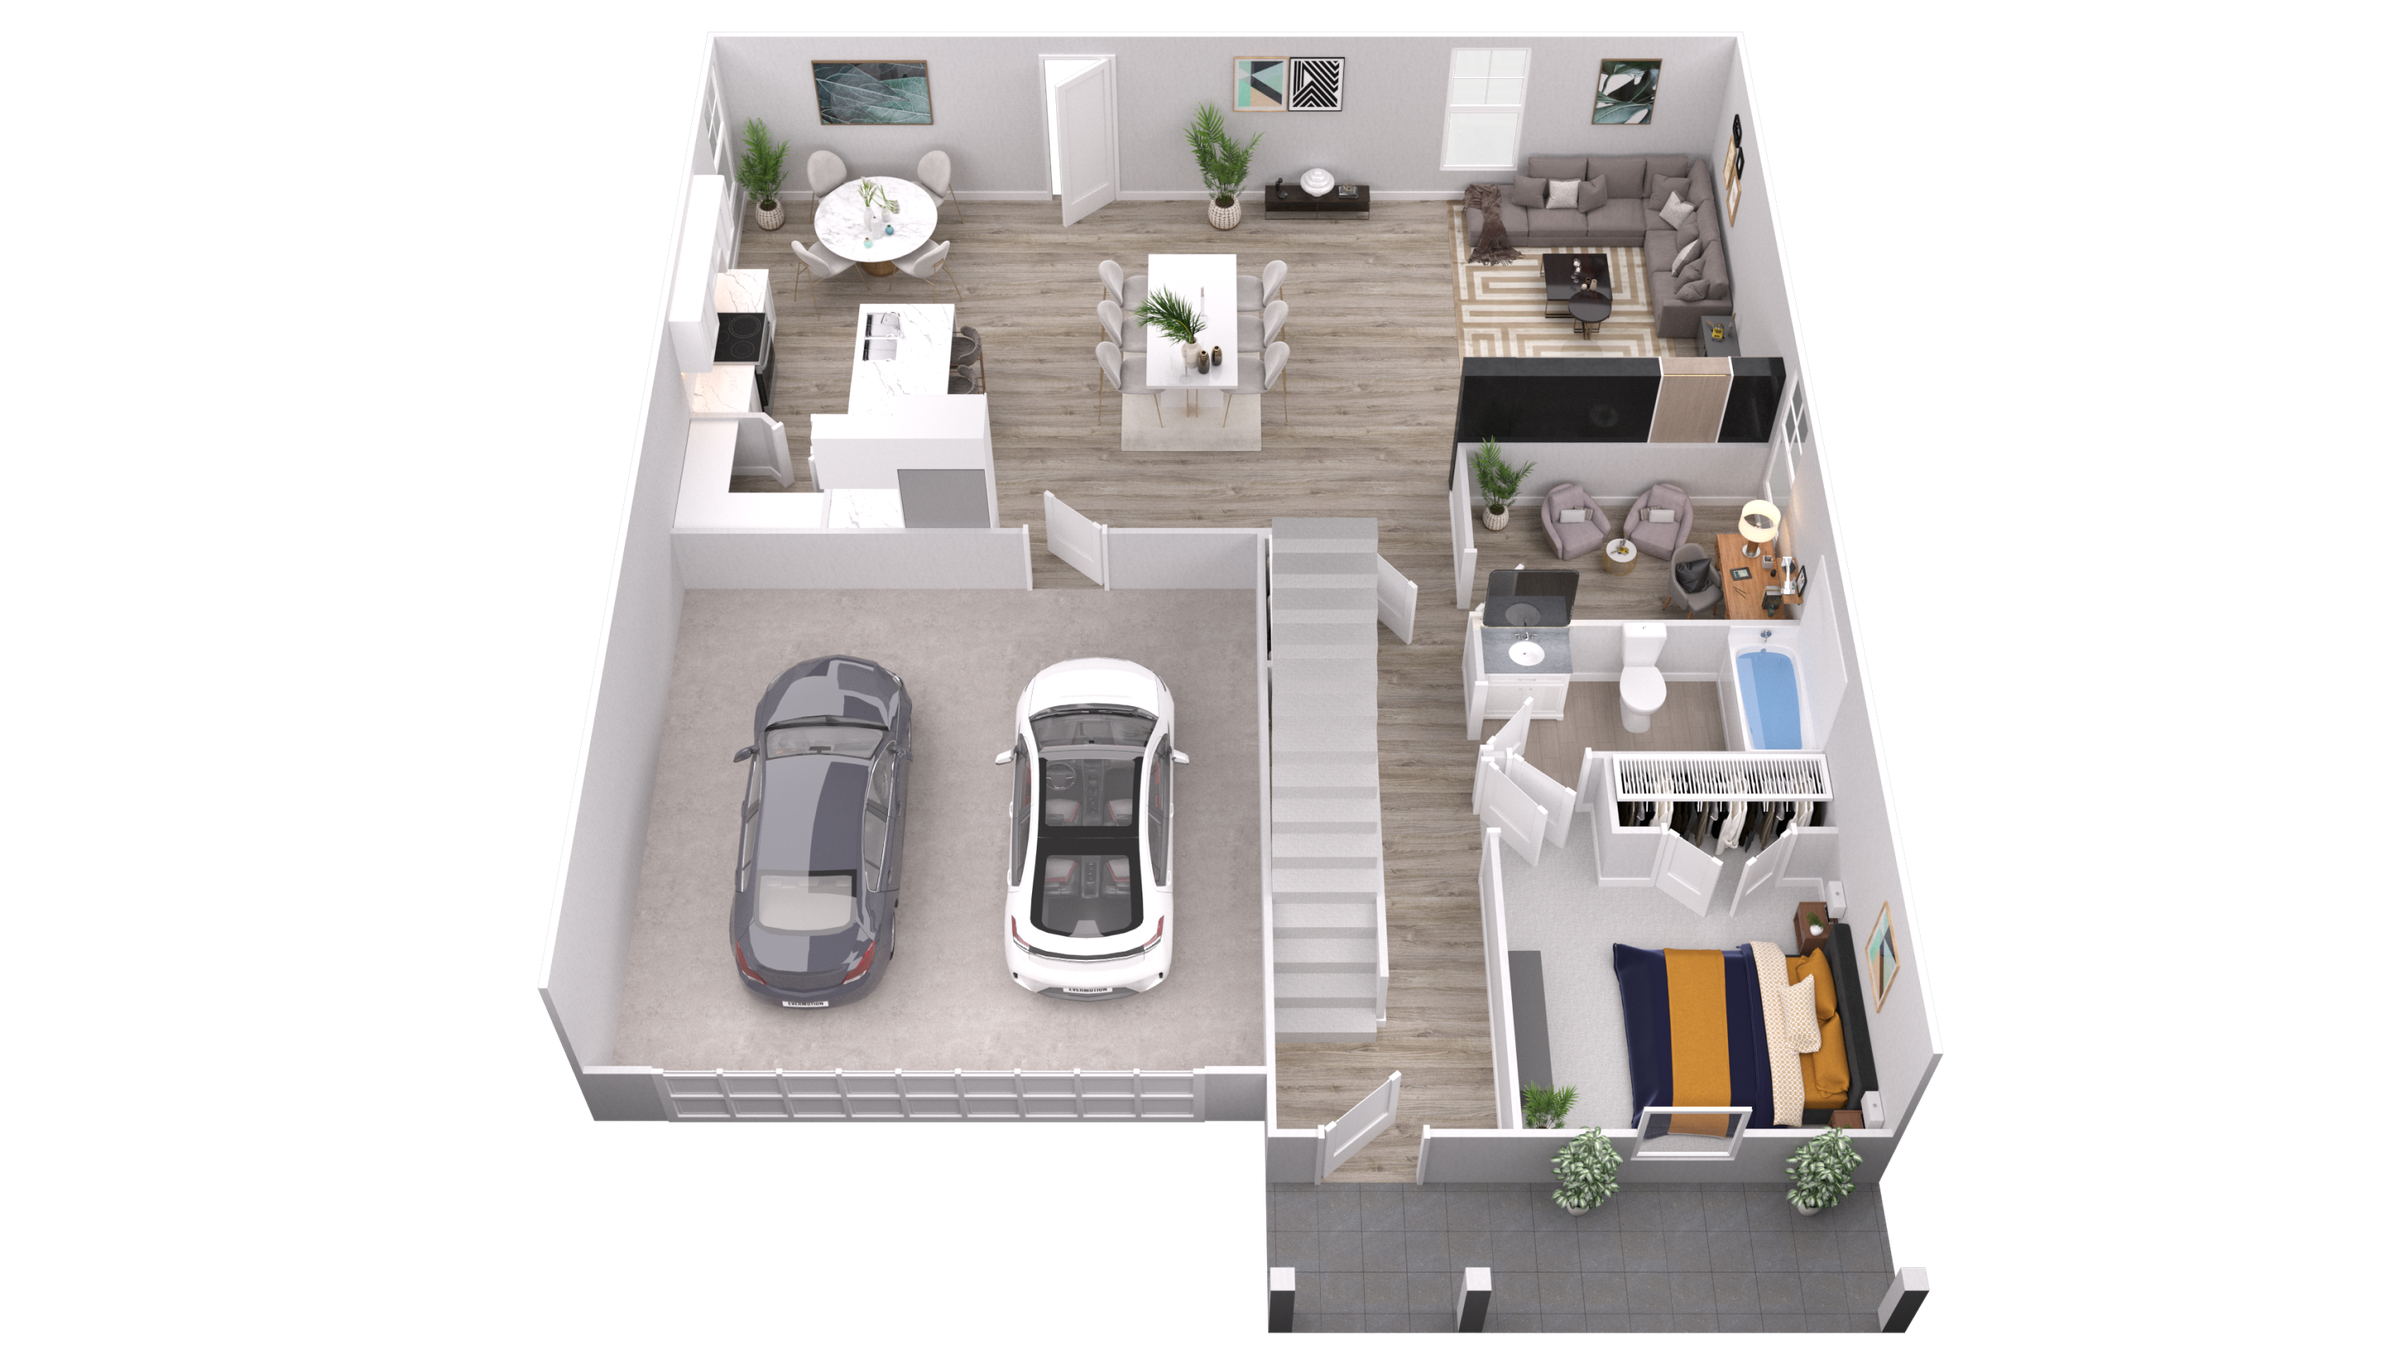
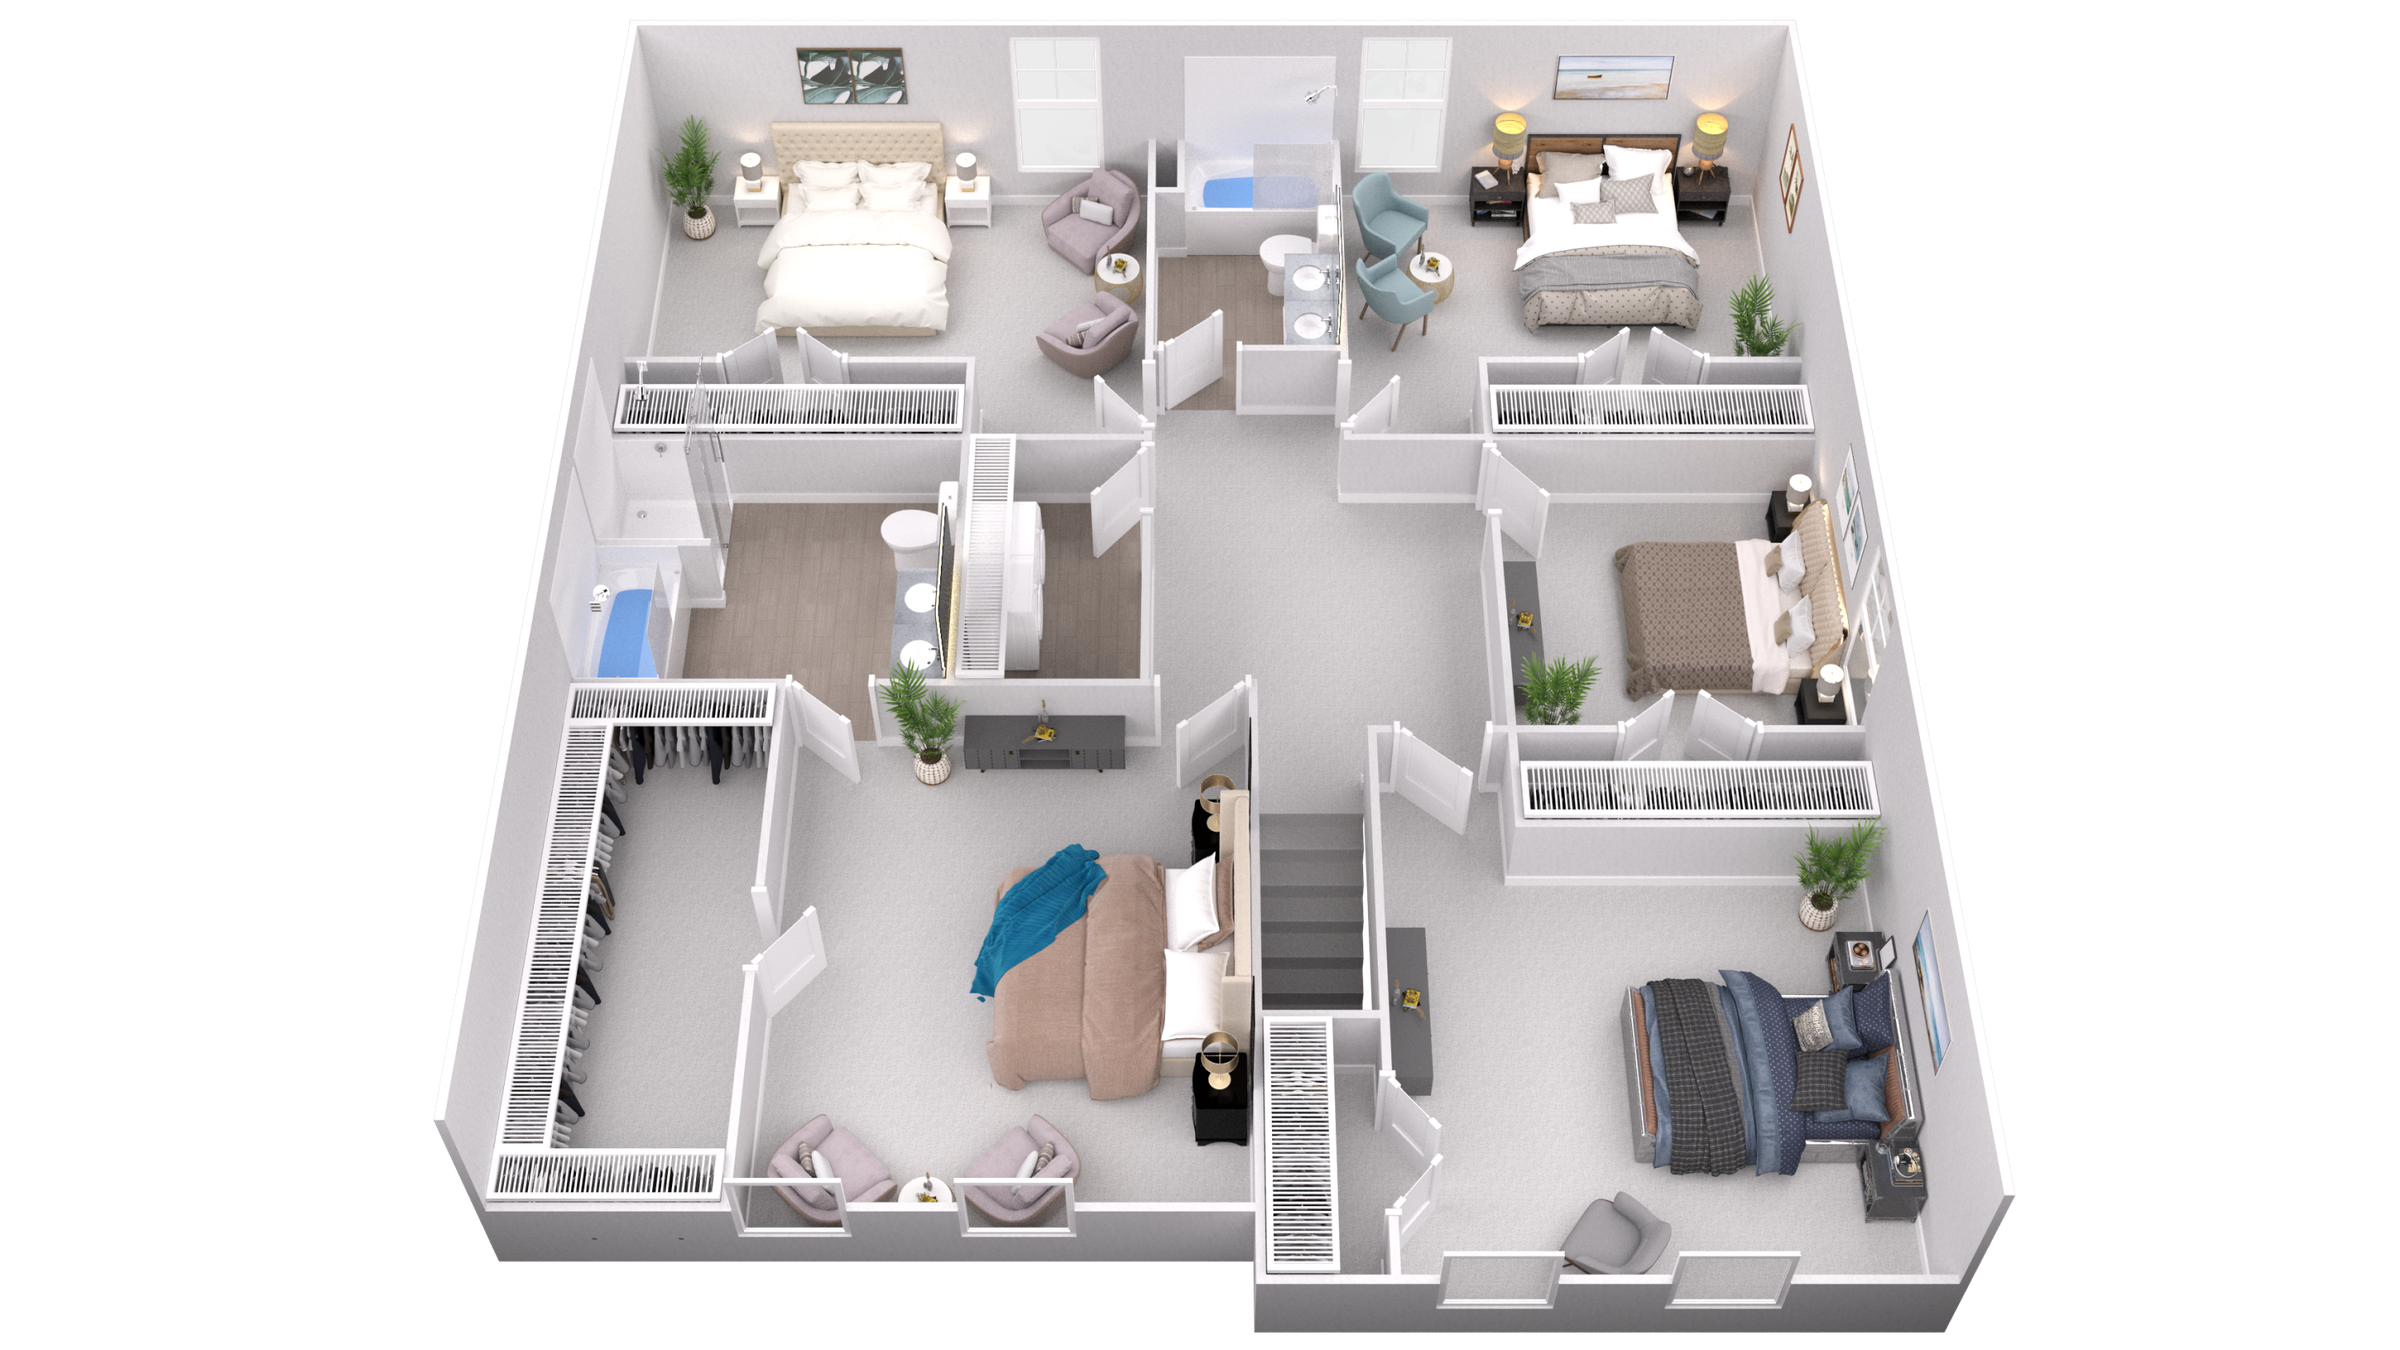
Floor Plan
Columbia
Exact specifications may vary slightly by community.
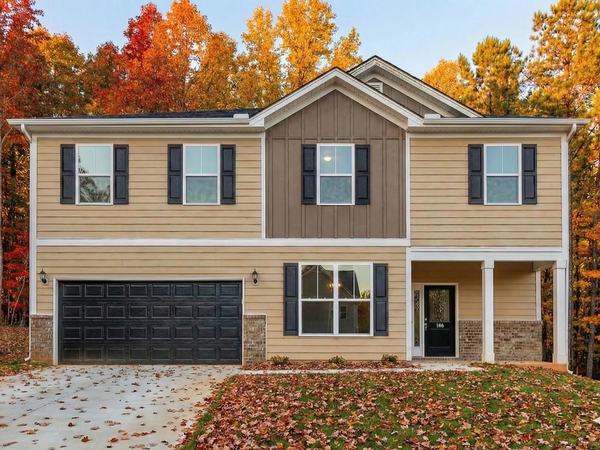
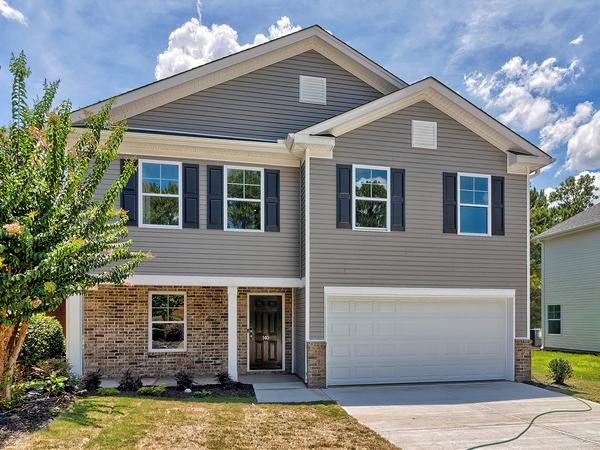
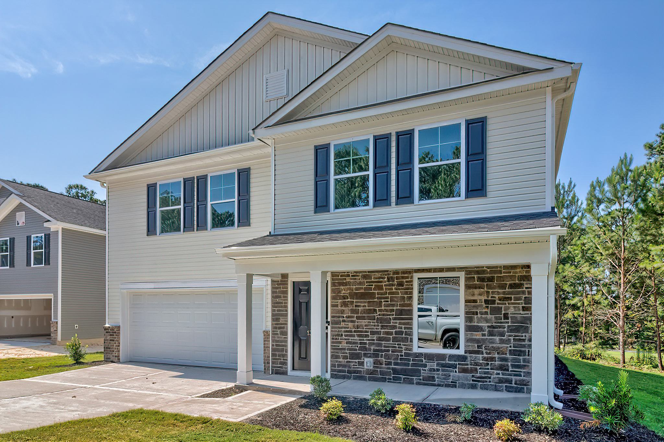
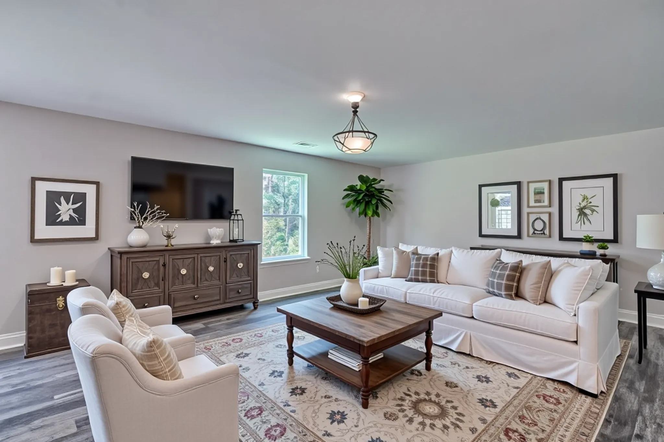
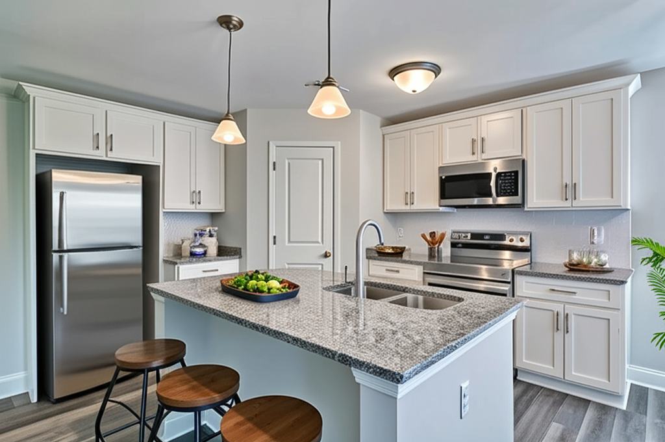
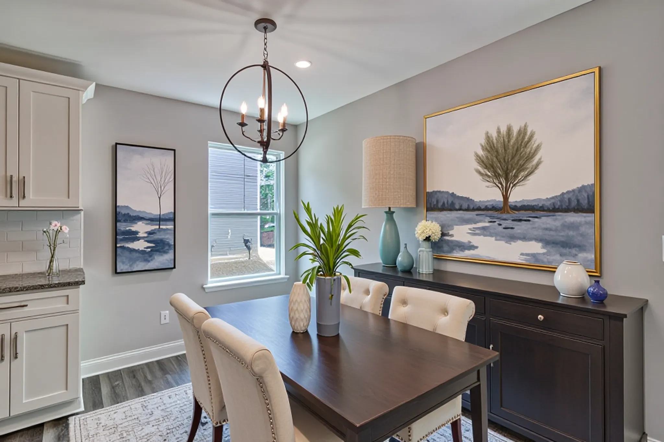
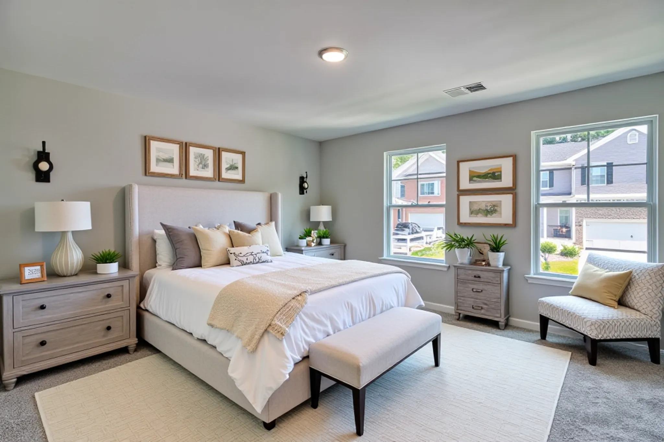
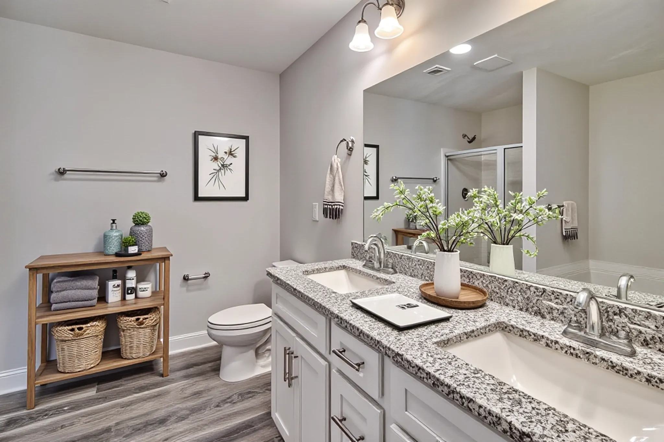
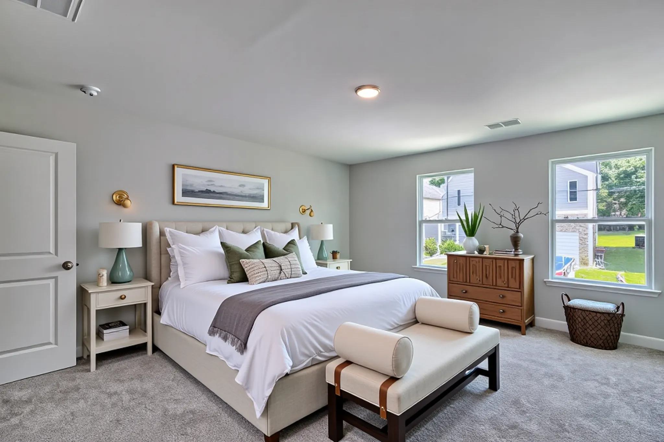
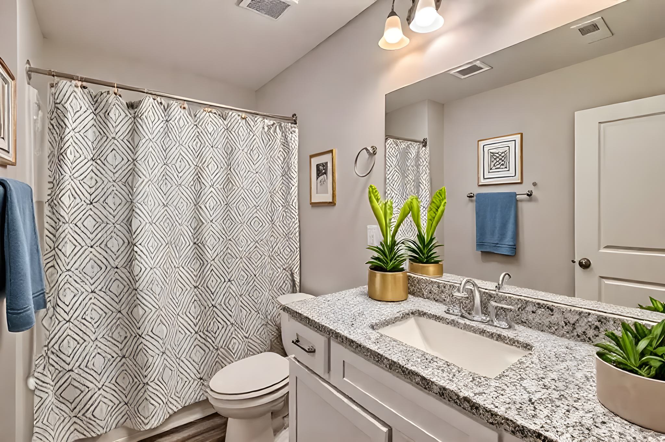
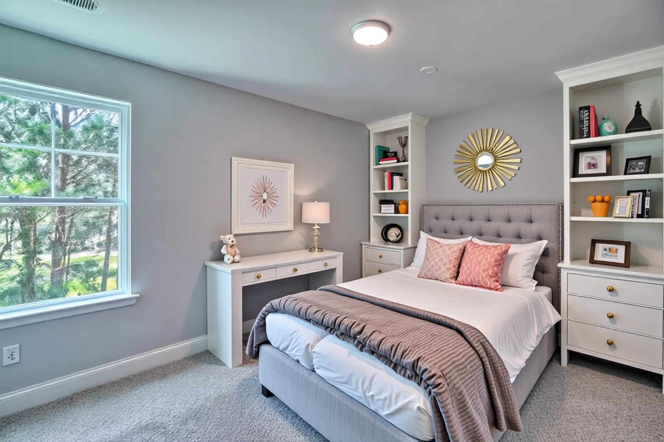
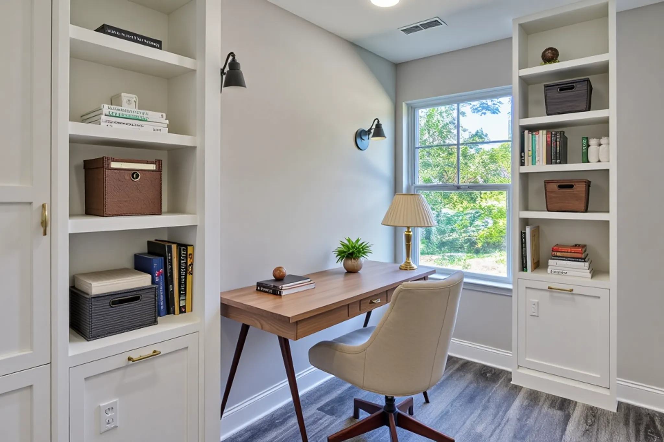
The Columbia floor plan offers five bedrooms, three full bathrooms, a versatile office or flex room on the main level, and an upstairs loft ideal for work or play. The open-concept main floor features luxury vinyl plank flooring, a guest bedroom and full bath, and a kitchen finished with granite countertops, tile backsplash, shaker cabinets, and stainless steel appliances. Upstairs, the owner's suite provides a private retreat with a soaking tub, dual vanities, a separate shower, and a large walk-in closet. Four additional bedrooms all include closets and share a full bath, and a centrally located laundry room adds everyday ease. The Columbia also includes an attached two-car garage.
Step inside
Virtual Tour
Where to find it
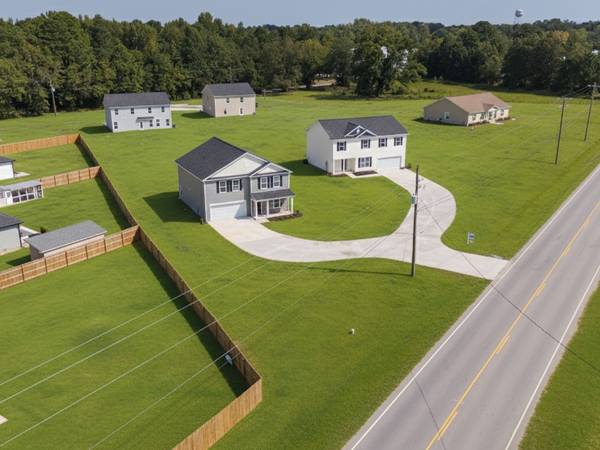
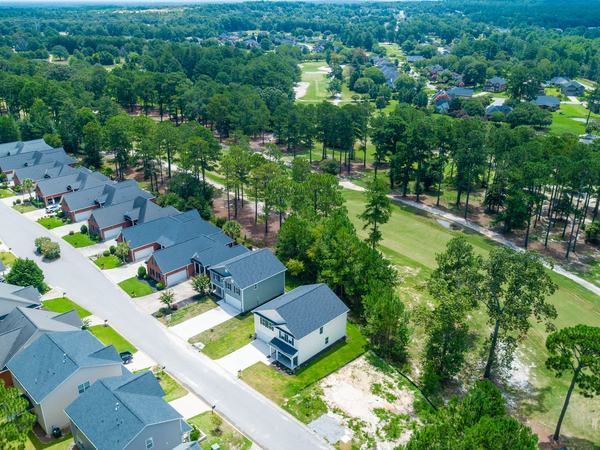
Available In These Communities
Looking for something similar?