Image 1 of 15
Floor Plan
Arcadia
Exact specifications may vary slightly by community.
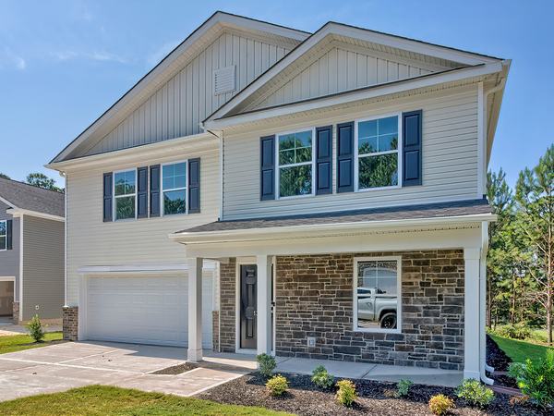
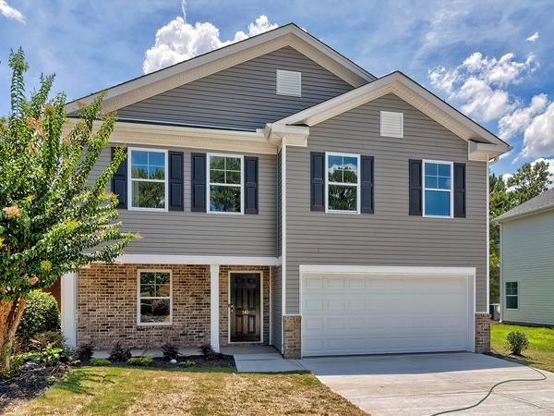
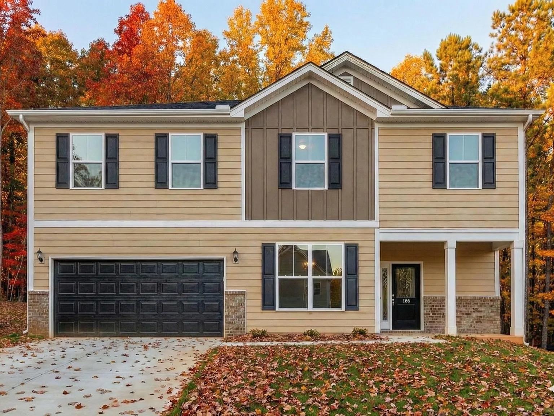
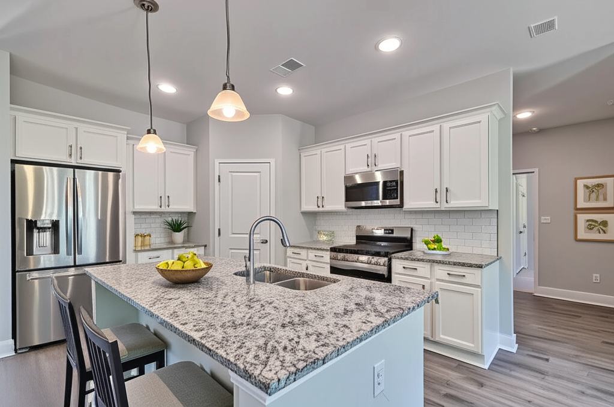
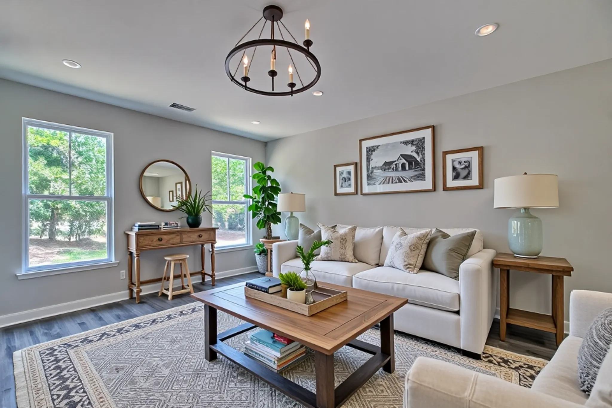
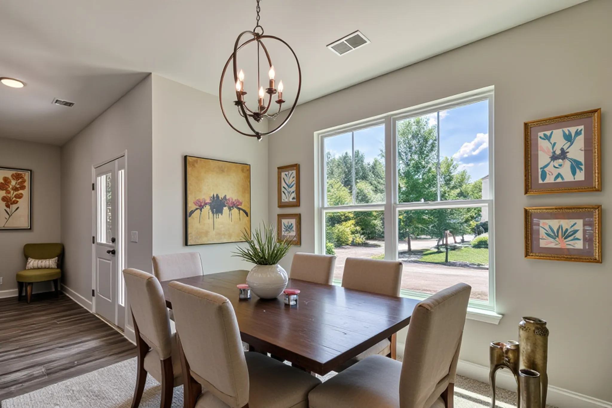
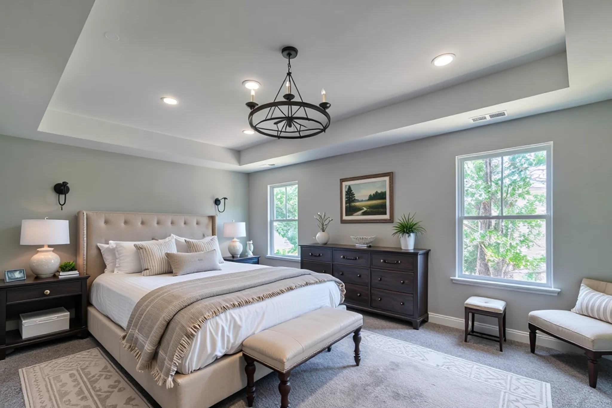
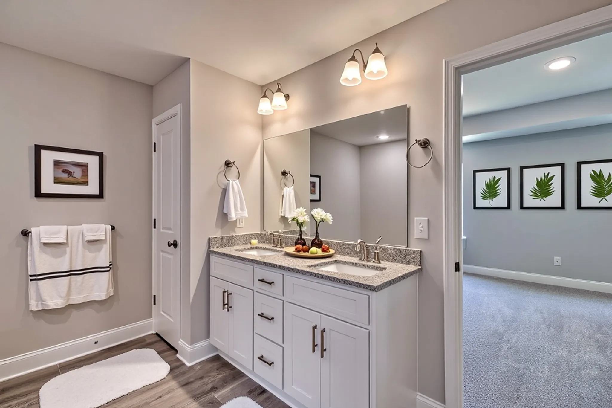
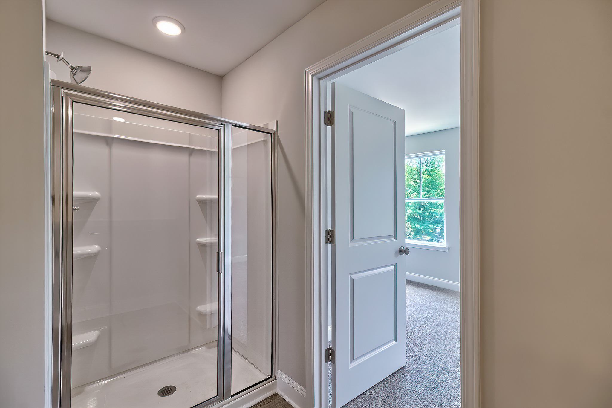
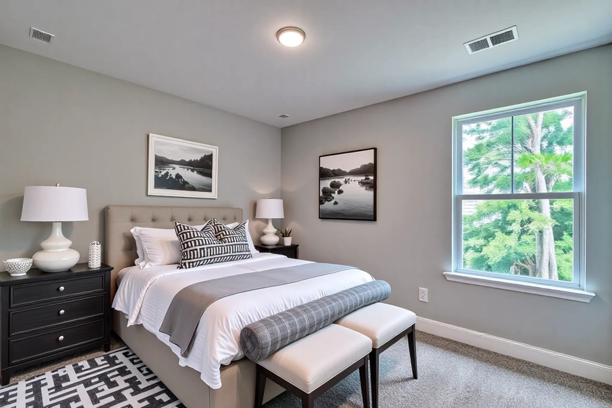
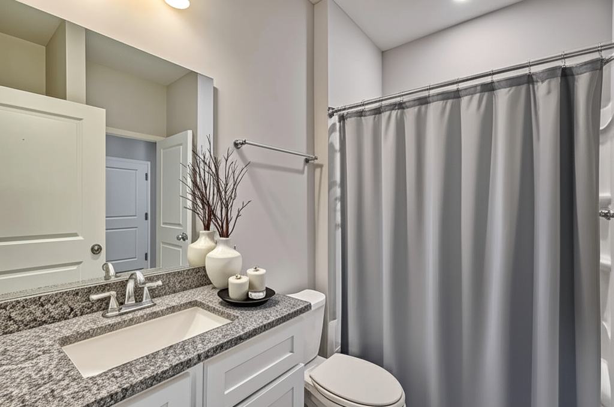
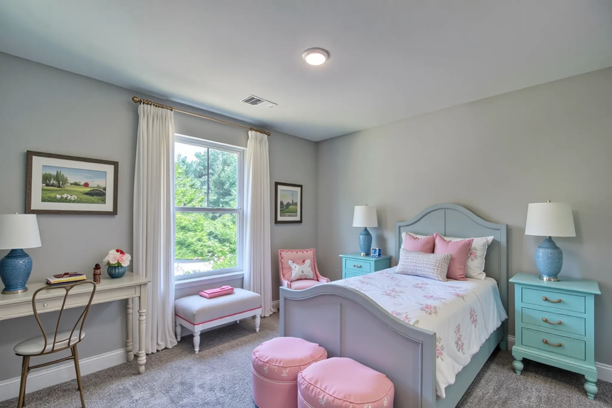
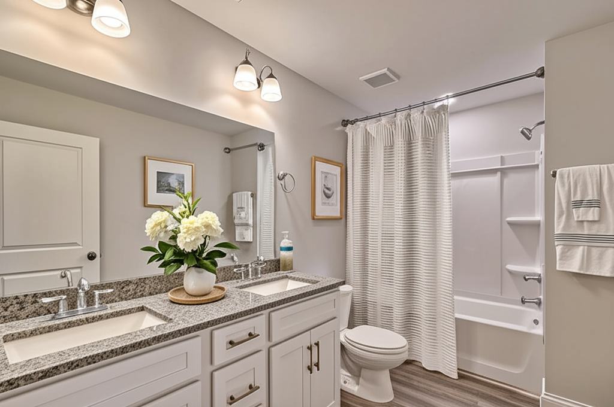
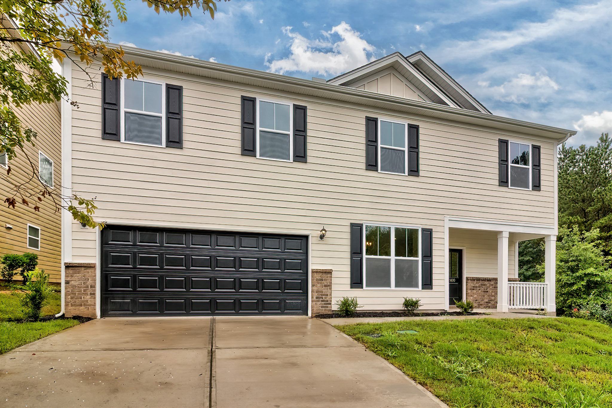
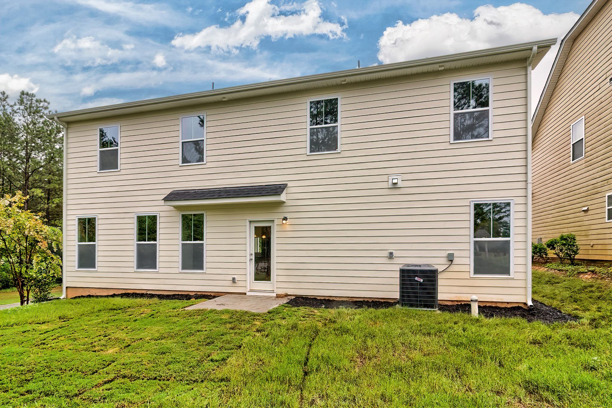
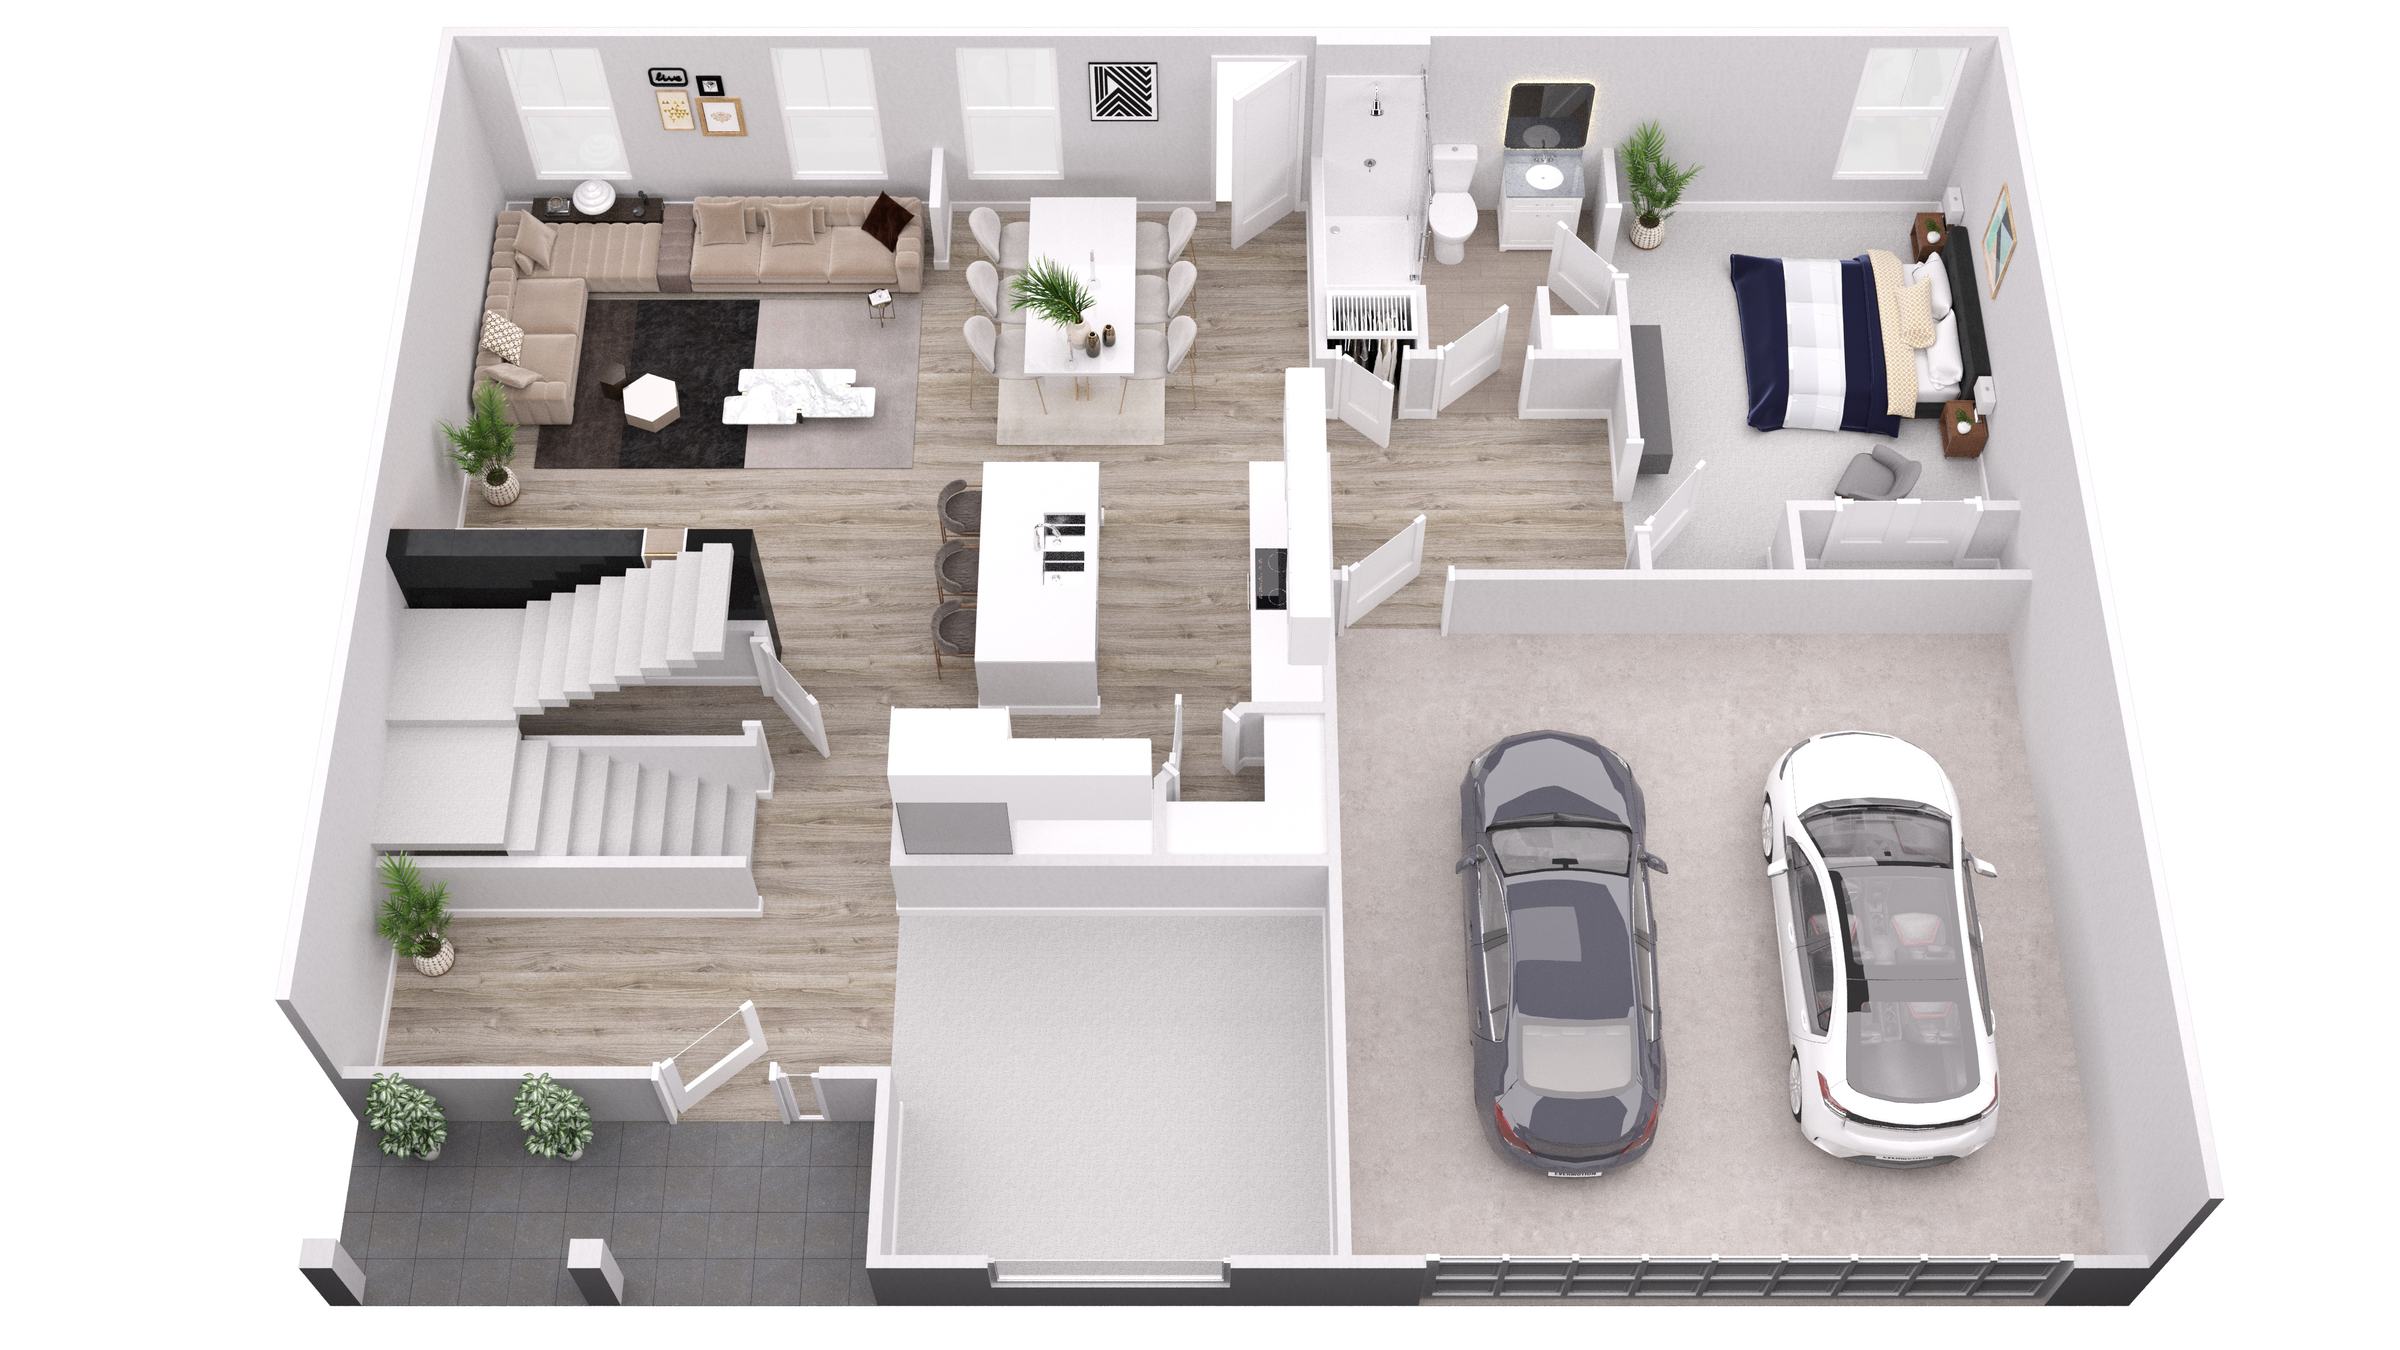
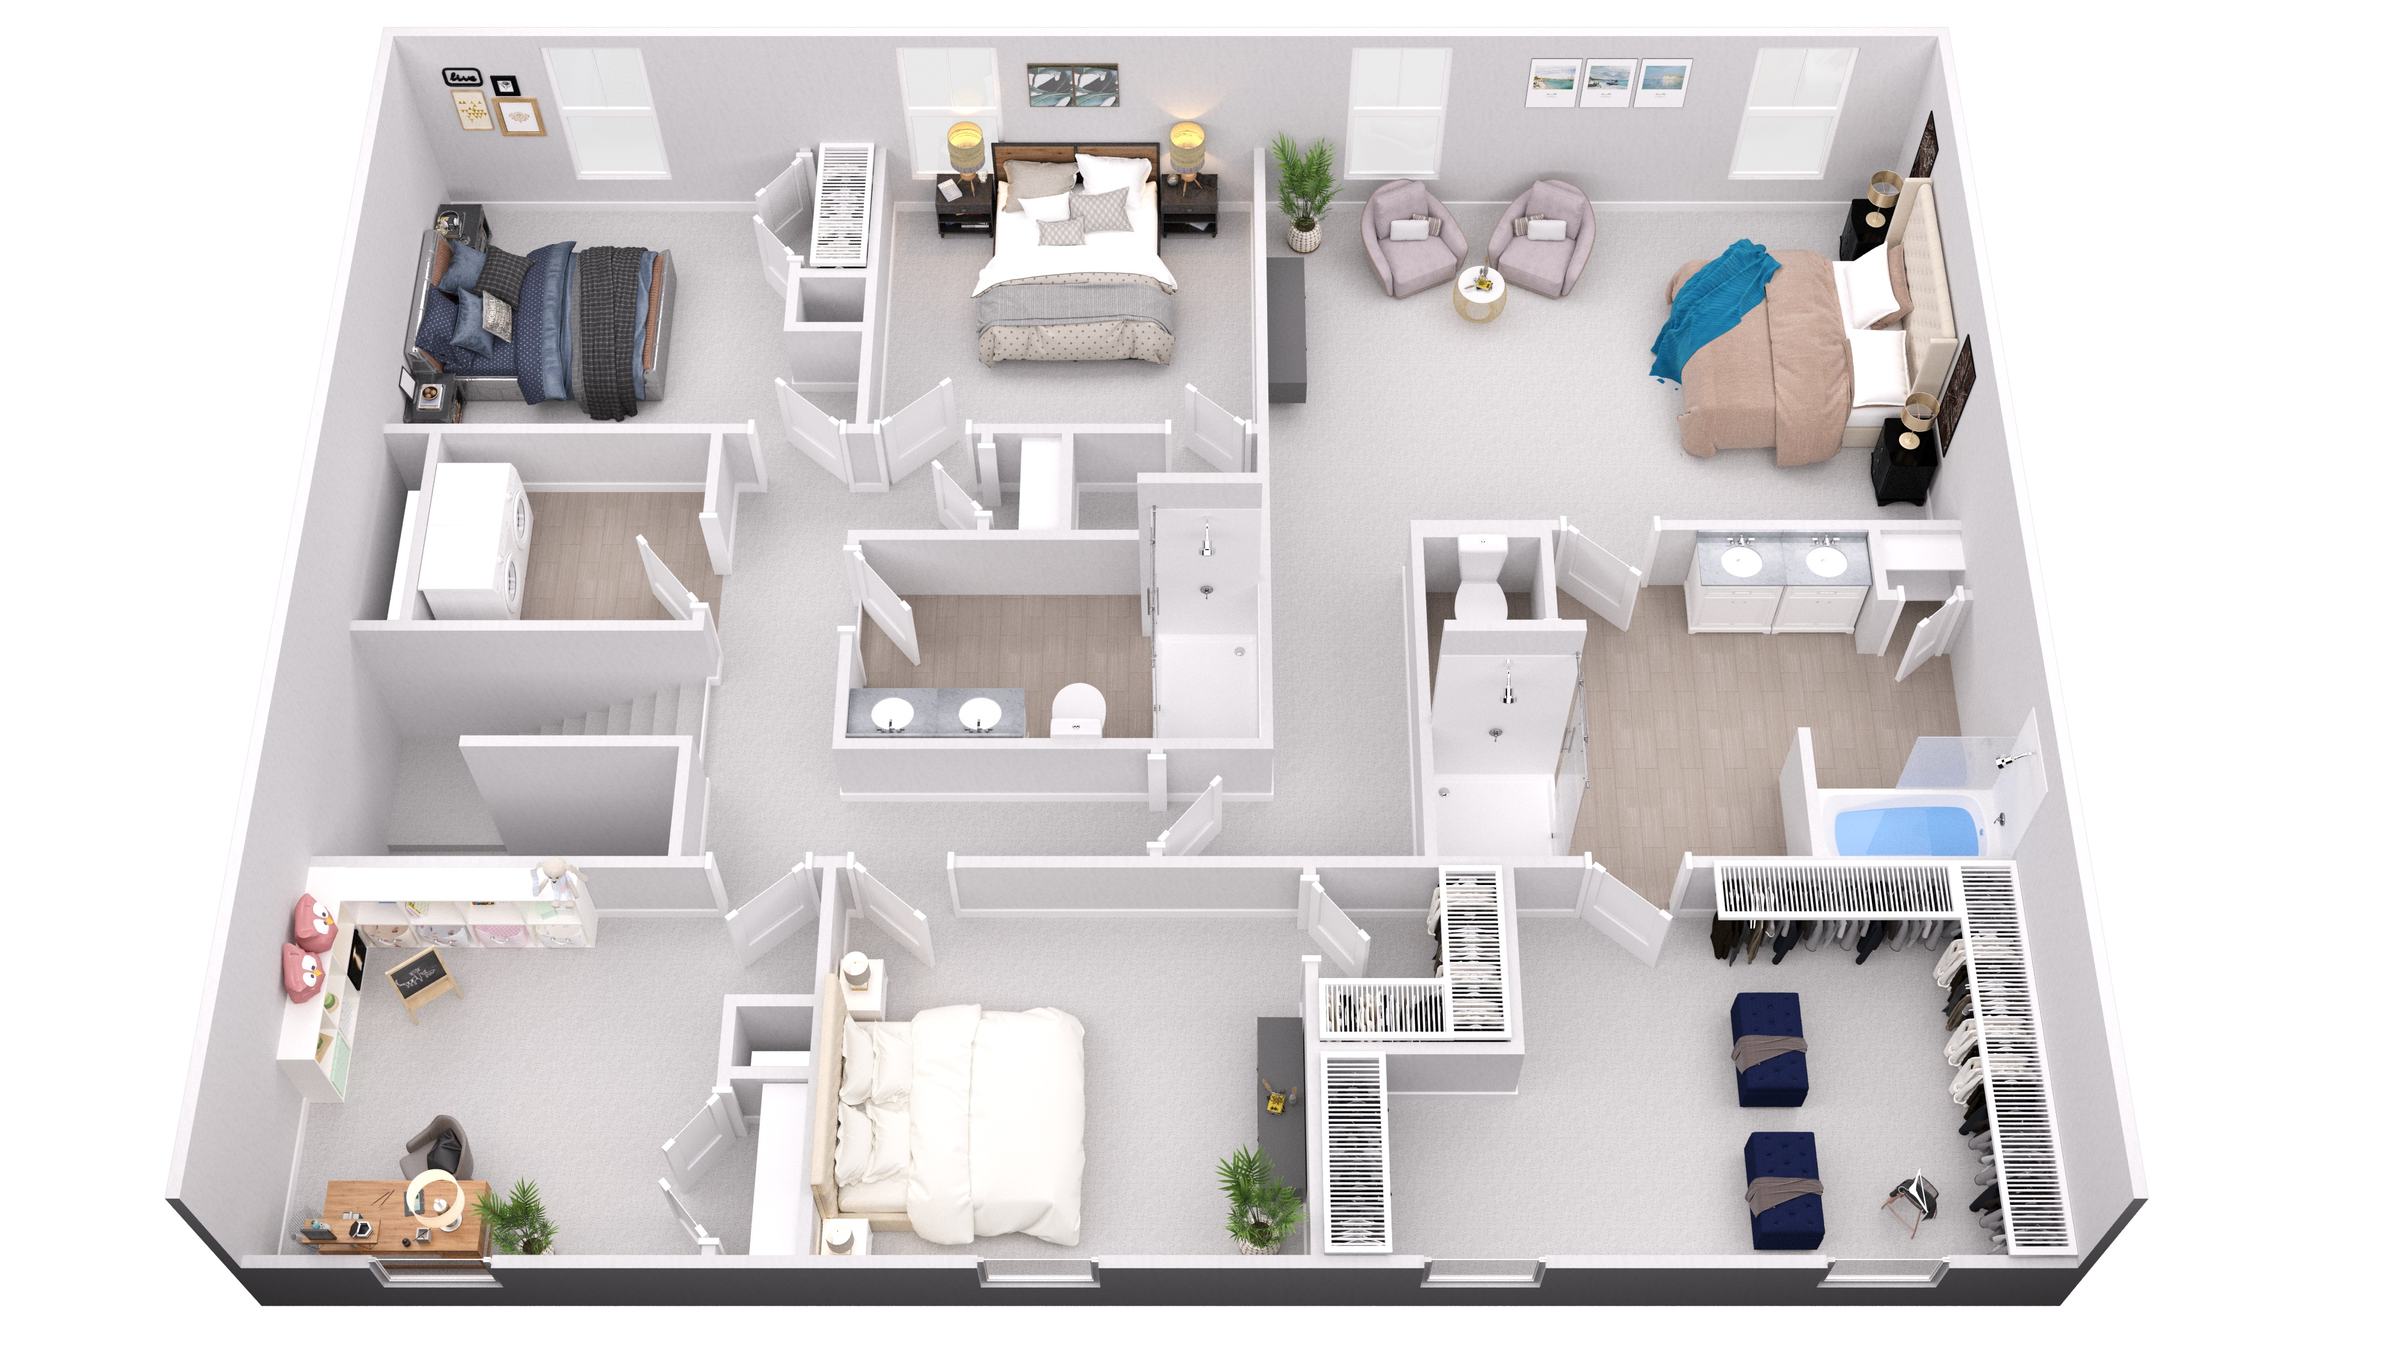
The Arcadia is a spacious five-bedroom, three-bathroom home designed for versatile, everyday living. A guest bedroom, full bath, and flexible office space are located right on the main level, alongside an open-concept design that flows seamlessly through the family room, dining area, and kitchen. The kitchen is finished with granite countertops throughout, shaker cabinets, a tile backsplash, stainless steel appliances, and durable luxury vinyl plank flooring runs throughout the home. Upstairs, the owner's suite serves as a true retreat, featuring a soaking tub, separate shower, dual vanities, a private linen closet, and a large walk-in closet. Bedrooms three, four, and five share a full bath and are connected by a flex space perfect for play, study, or relaxation, with the laundry room conveniently located on this same upper level. The Arcadia also features a two-car garage and is finished with Hardie plank siding accented in stone for lasting curb appeal.
Step inside
Virtual Tour
Where to find it
Available In These Communities
Looking for something similar?