
Image 1 of 13
Home for Rent
1292 A Champions Rest Road
Lugoff, South Carolina
Crystal Williams leads rental operations for Executive Residences. After years at Executive Construction Homes in Purchasing and Accounting, she brings deep company knowledge and a steady, organized approach to leasing. Crystal is warm, easy to work with, and genuinely loves helping renters find a home they’ll love. From your first question to move-in, she and her team are here to make the process clear, responsive, and stress-free.
Good to know
Lease Details
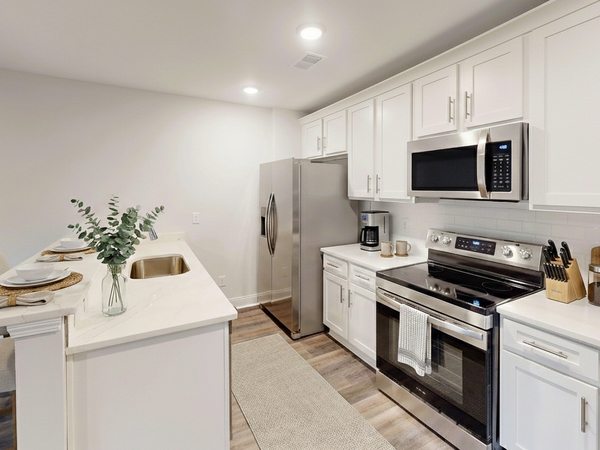
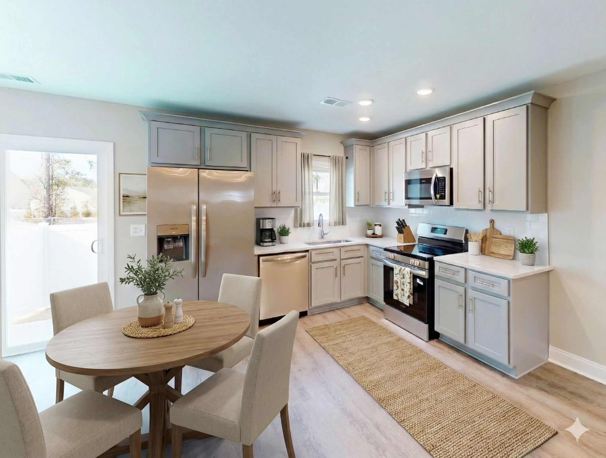
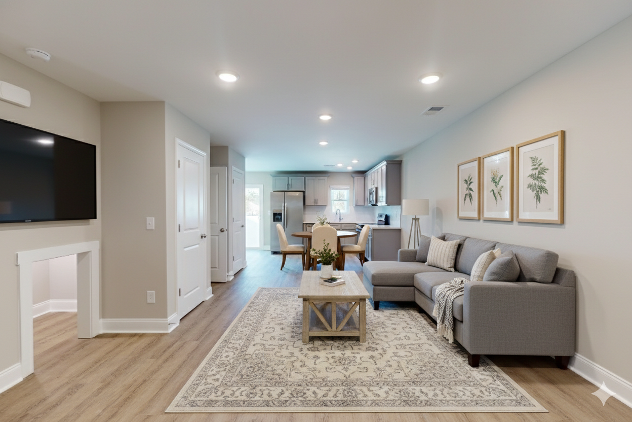
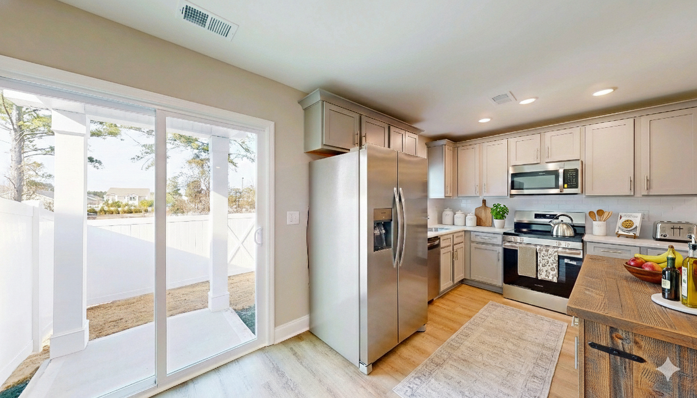
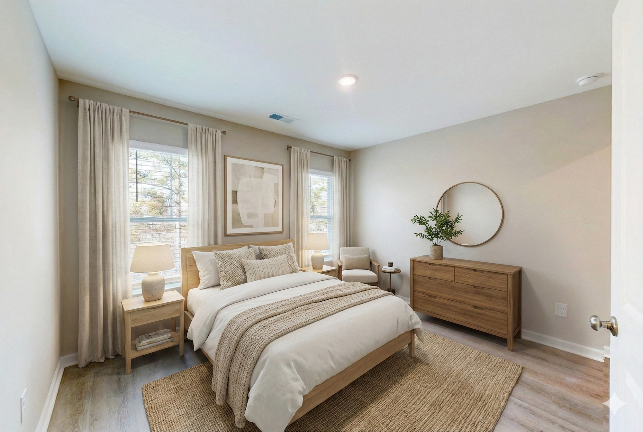
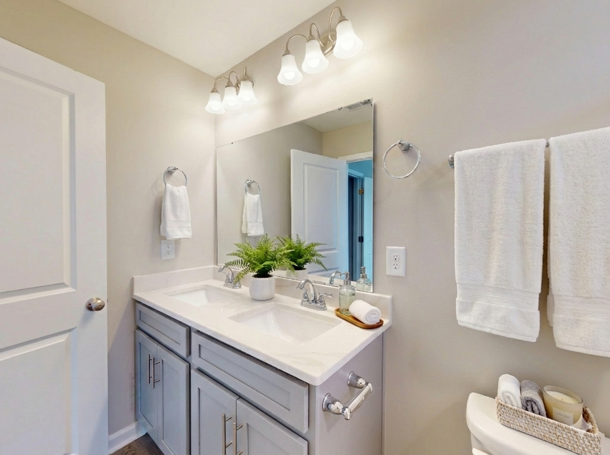
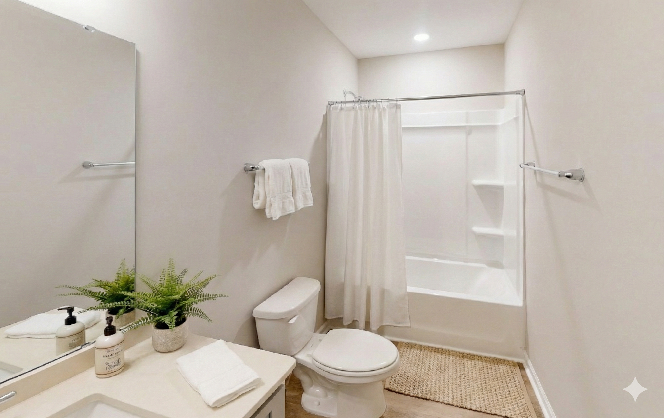
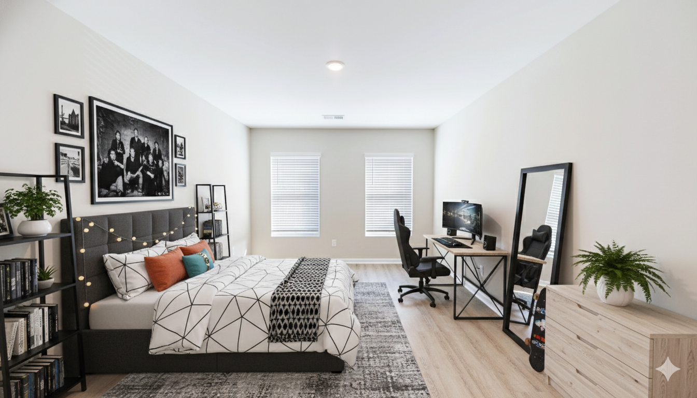
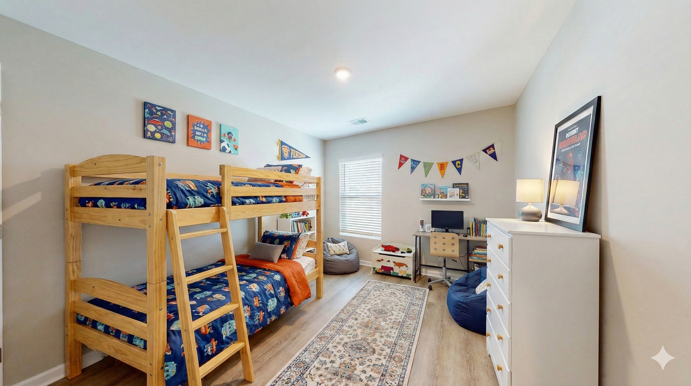
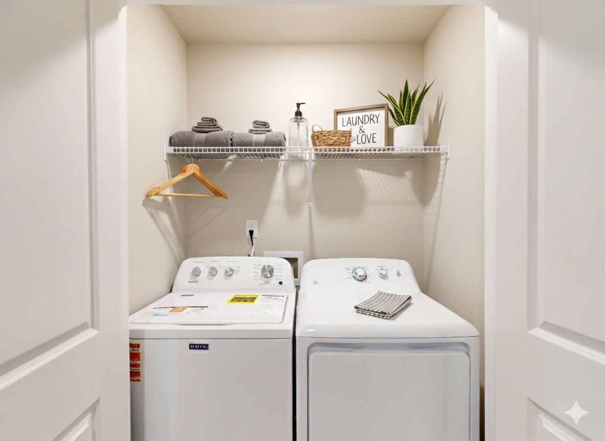
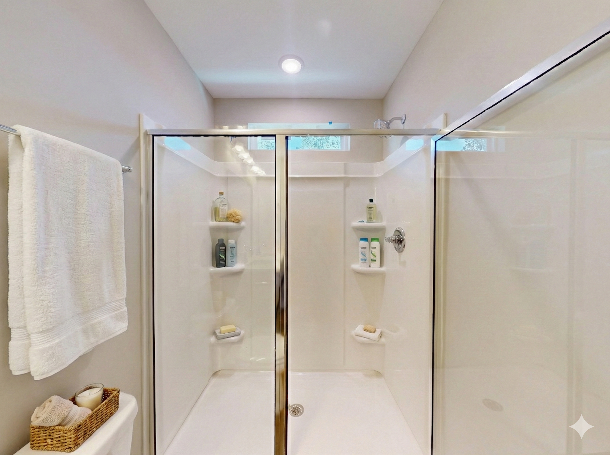
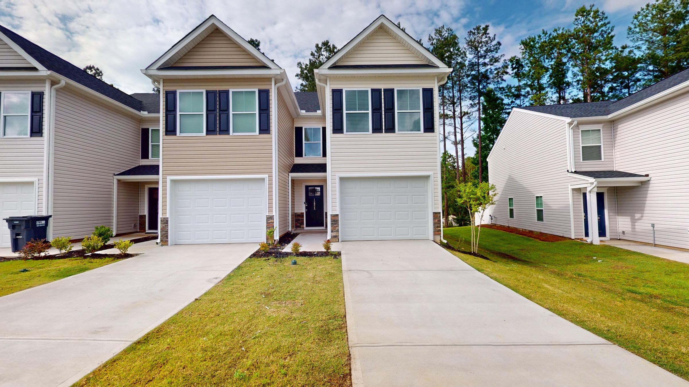
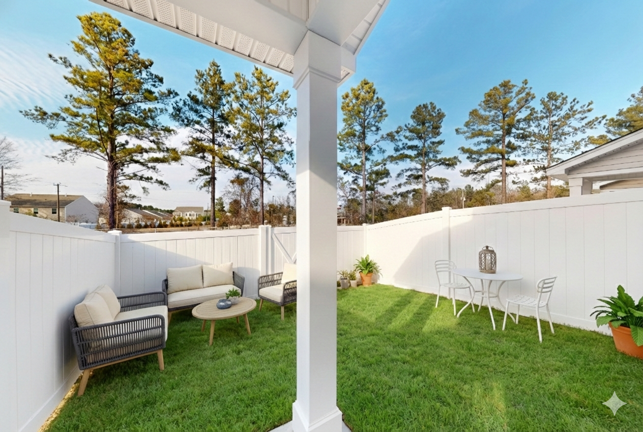
Move-in ready Townhome. Our Chester plan offers a fresh, contemporary layout designed for easy living and smart use of space. On the main level, luxury vinyl plank flooring runs throughout the open living and dining areas, creating a clean, cohesive feel. The kitchen is thoughtfully arranged with generous cabinet space, stainless steel appliances, and a walk-in pantry for added storage. Within the pantry area, a small built-in nook beneath the stairs provides a flexible space that can be used for extra storage or a cozy pet retreat. A convenient half bath and attached one-car garage complete the first floor. Upstairs, the primary suite features a walk-in closet and private bath with a walk-in shower. Two additional bedrooms share a full bath, and the centrally located laundry area adds everyday convenience. With three bedrooms, two and a half baths, and an attached garage, the Chester plan delivers a smart, functional design that feels welcoming and easy to live in. Smart home features include a video doorbell and internet included. Enjoy maintenance-free living with included lawn care, exterior pressure washing, and roof maintenance. Photos are virtually staged. Located near the dog park and recreation area, this community has a prime location close to shopping, dining, and major roads.
Step inside
Virtual Tour
The layout
Floor Plan: Chester
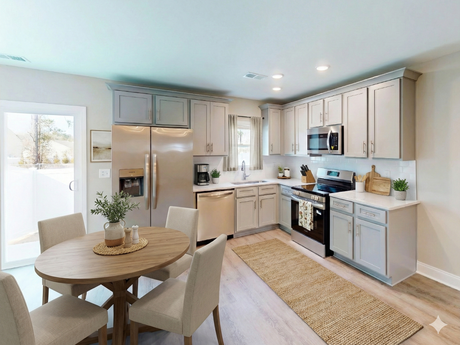
The Chester is a well-appointed three-bedroom, two-and-a-half-bath home offering 1,383 square feet of living space across two floors. The main level features a foyer, dining area, kitchen, and living room, all finished with luxury vinyl plank flooring and 8-foot ceilings, along with a convenient half bath for guests. A charming built-in dog cubby tucked under the stairs adds a thoughtful touch for pet owners. Step outside to a covered front porch and a private concrete patio, ideal for enjoying the outdoors. Upstairs, all three bedrooms are accompanied by two full bathrooms, giving residents comfortable, private space throughout. A dedicated laundry room is also located on this level for everyday convenience. The Chester includes an attached one-car garage, rounding out a smart, efficient layout designed for easy living.
View Floor Plan DetailsFind it
Location
Part of
The Village At Boulware
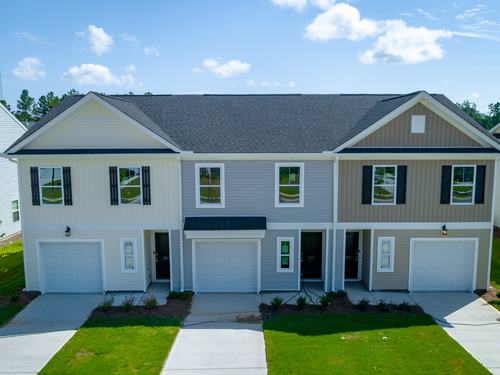
Quality homes in the heart of Lugoff.
Lugoff, SC, offers a compelling blend of small-town charm and convenient access to the amenities of a larger city. Located in Kershaw County, the area provides a peaceful suburban escape close to the Wateree River, a popular fishing destination with multiple public access options. One of the most significant draws of moving to Lugoff, SC is its proximity to Columbia. You can get to Northeast Columbia in 20 minutes and Downtown Columbia in 30 minutes. A short commute provides residents with employment opportunities, entertainment, and cultural attractions in the state capital. The Village at Boulware offers low-maintenance townhome living in a convenient location.
More options