Image 1 of 9
Floor Plan
Wildewood V
Exact specifications may vary slightly by community.
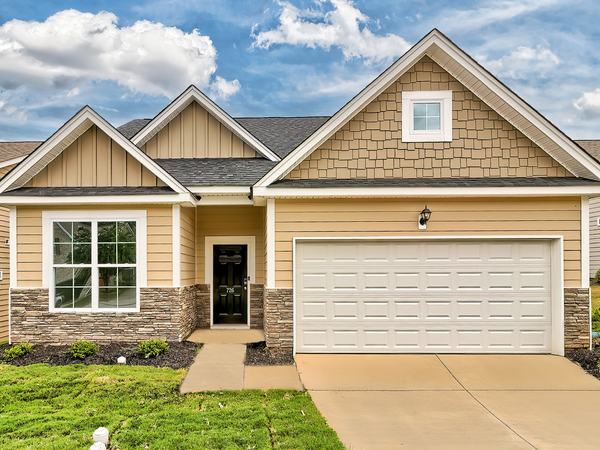
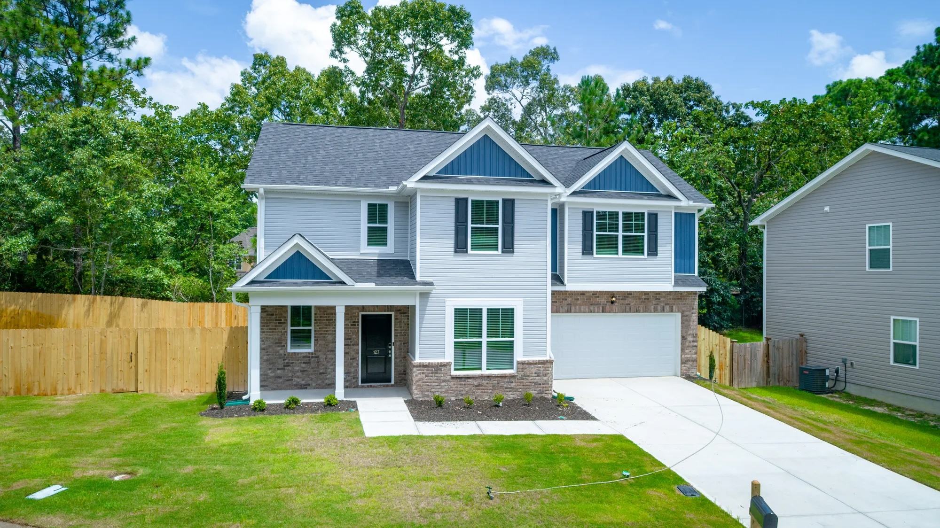
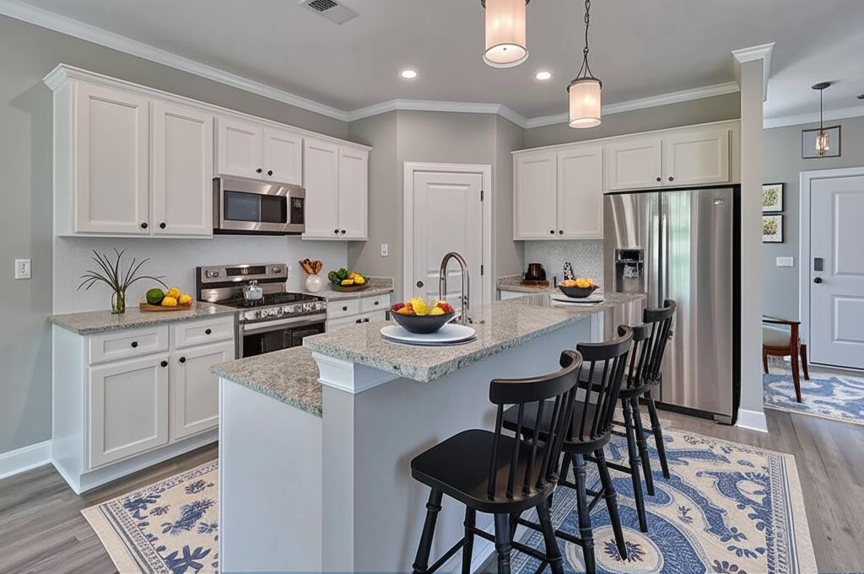
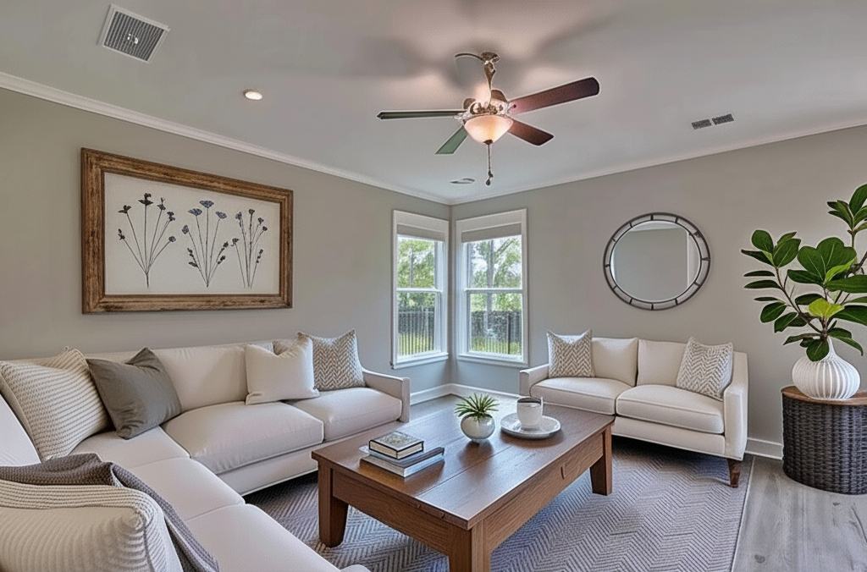
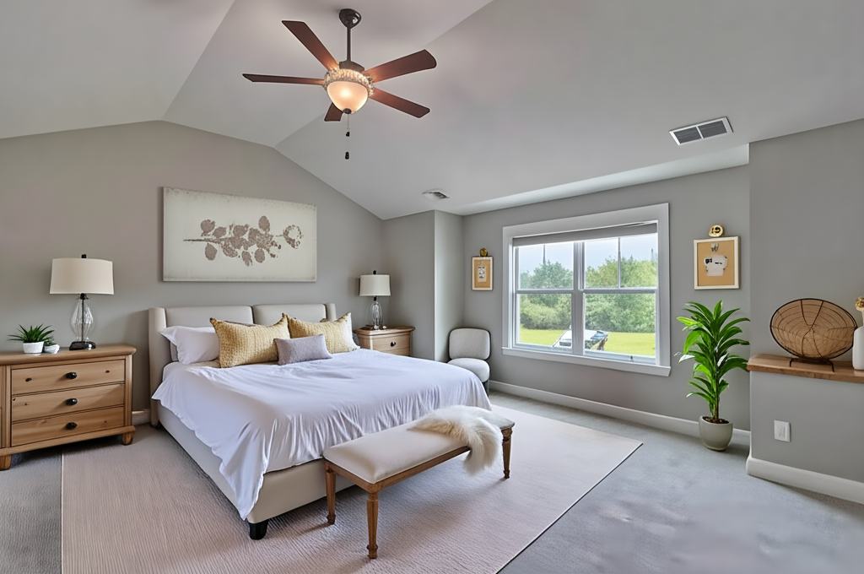
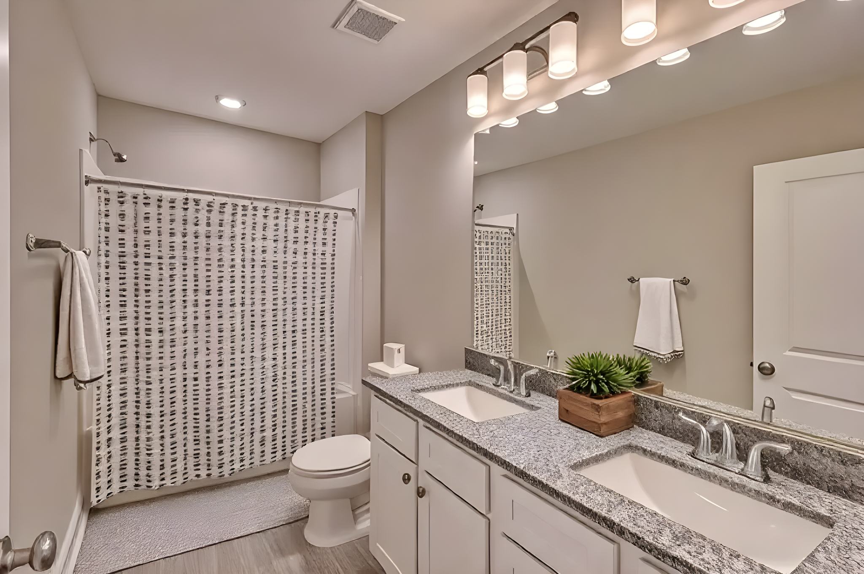
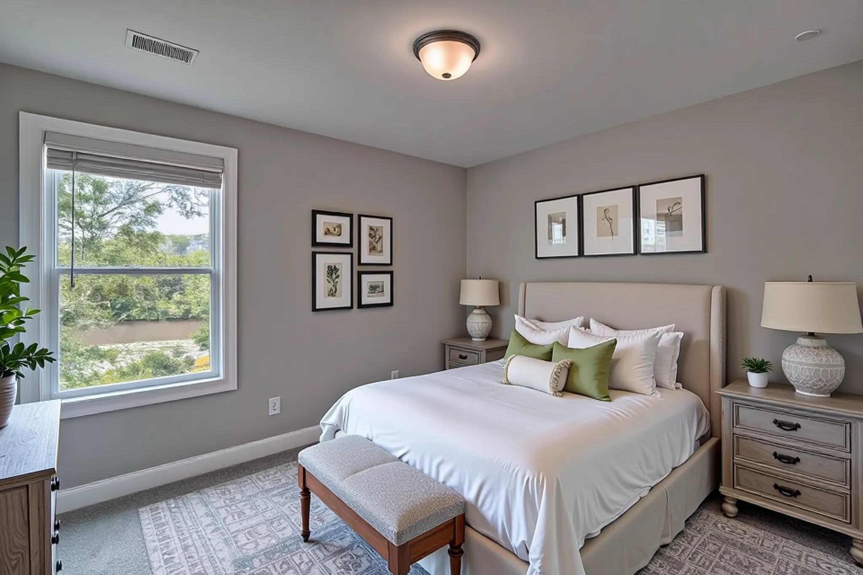
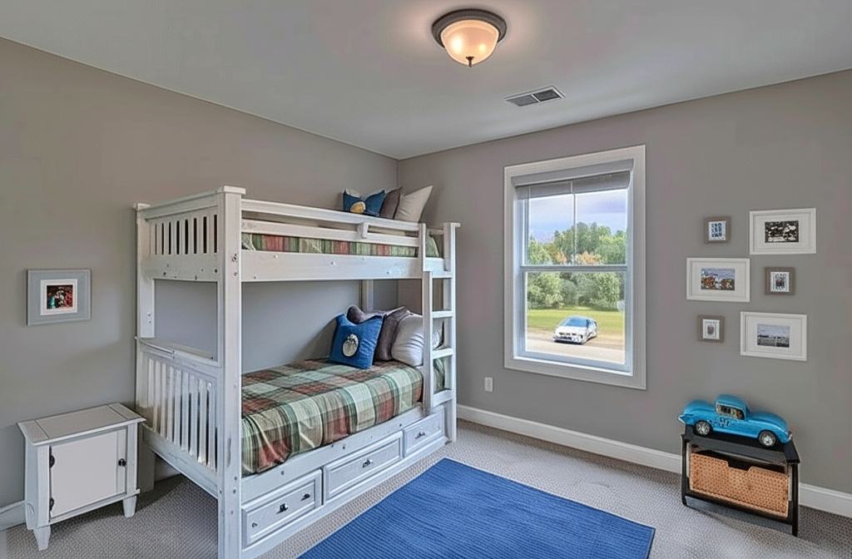
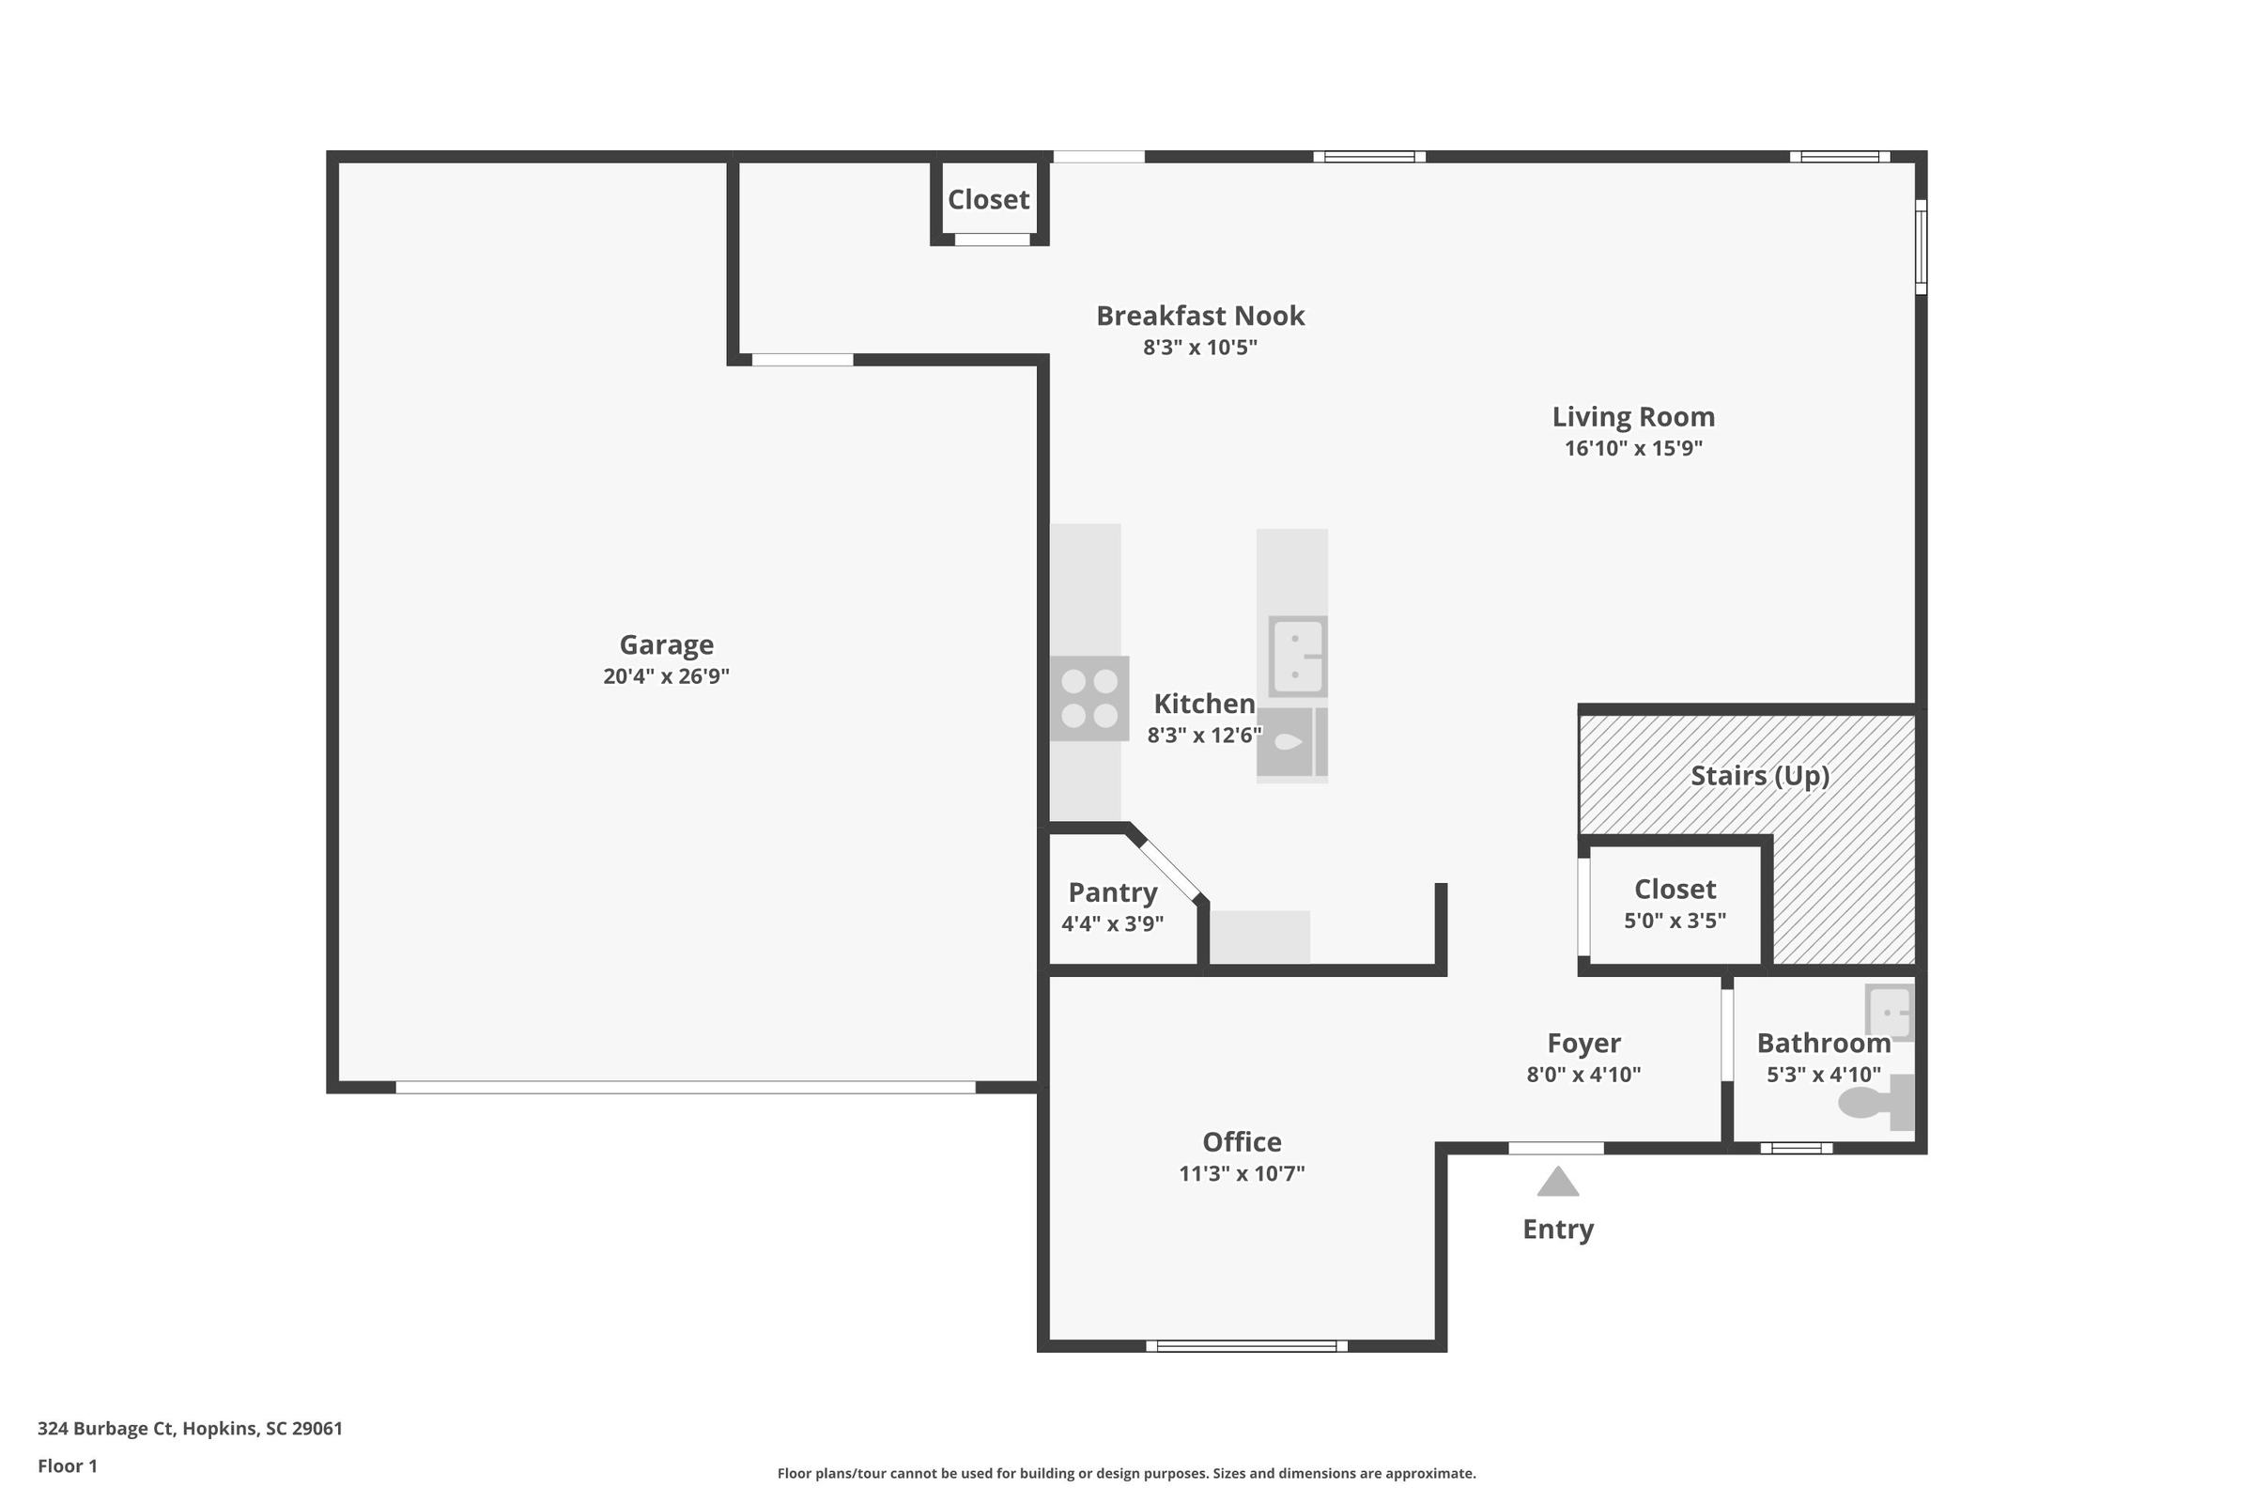
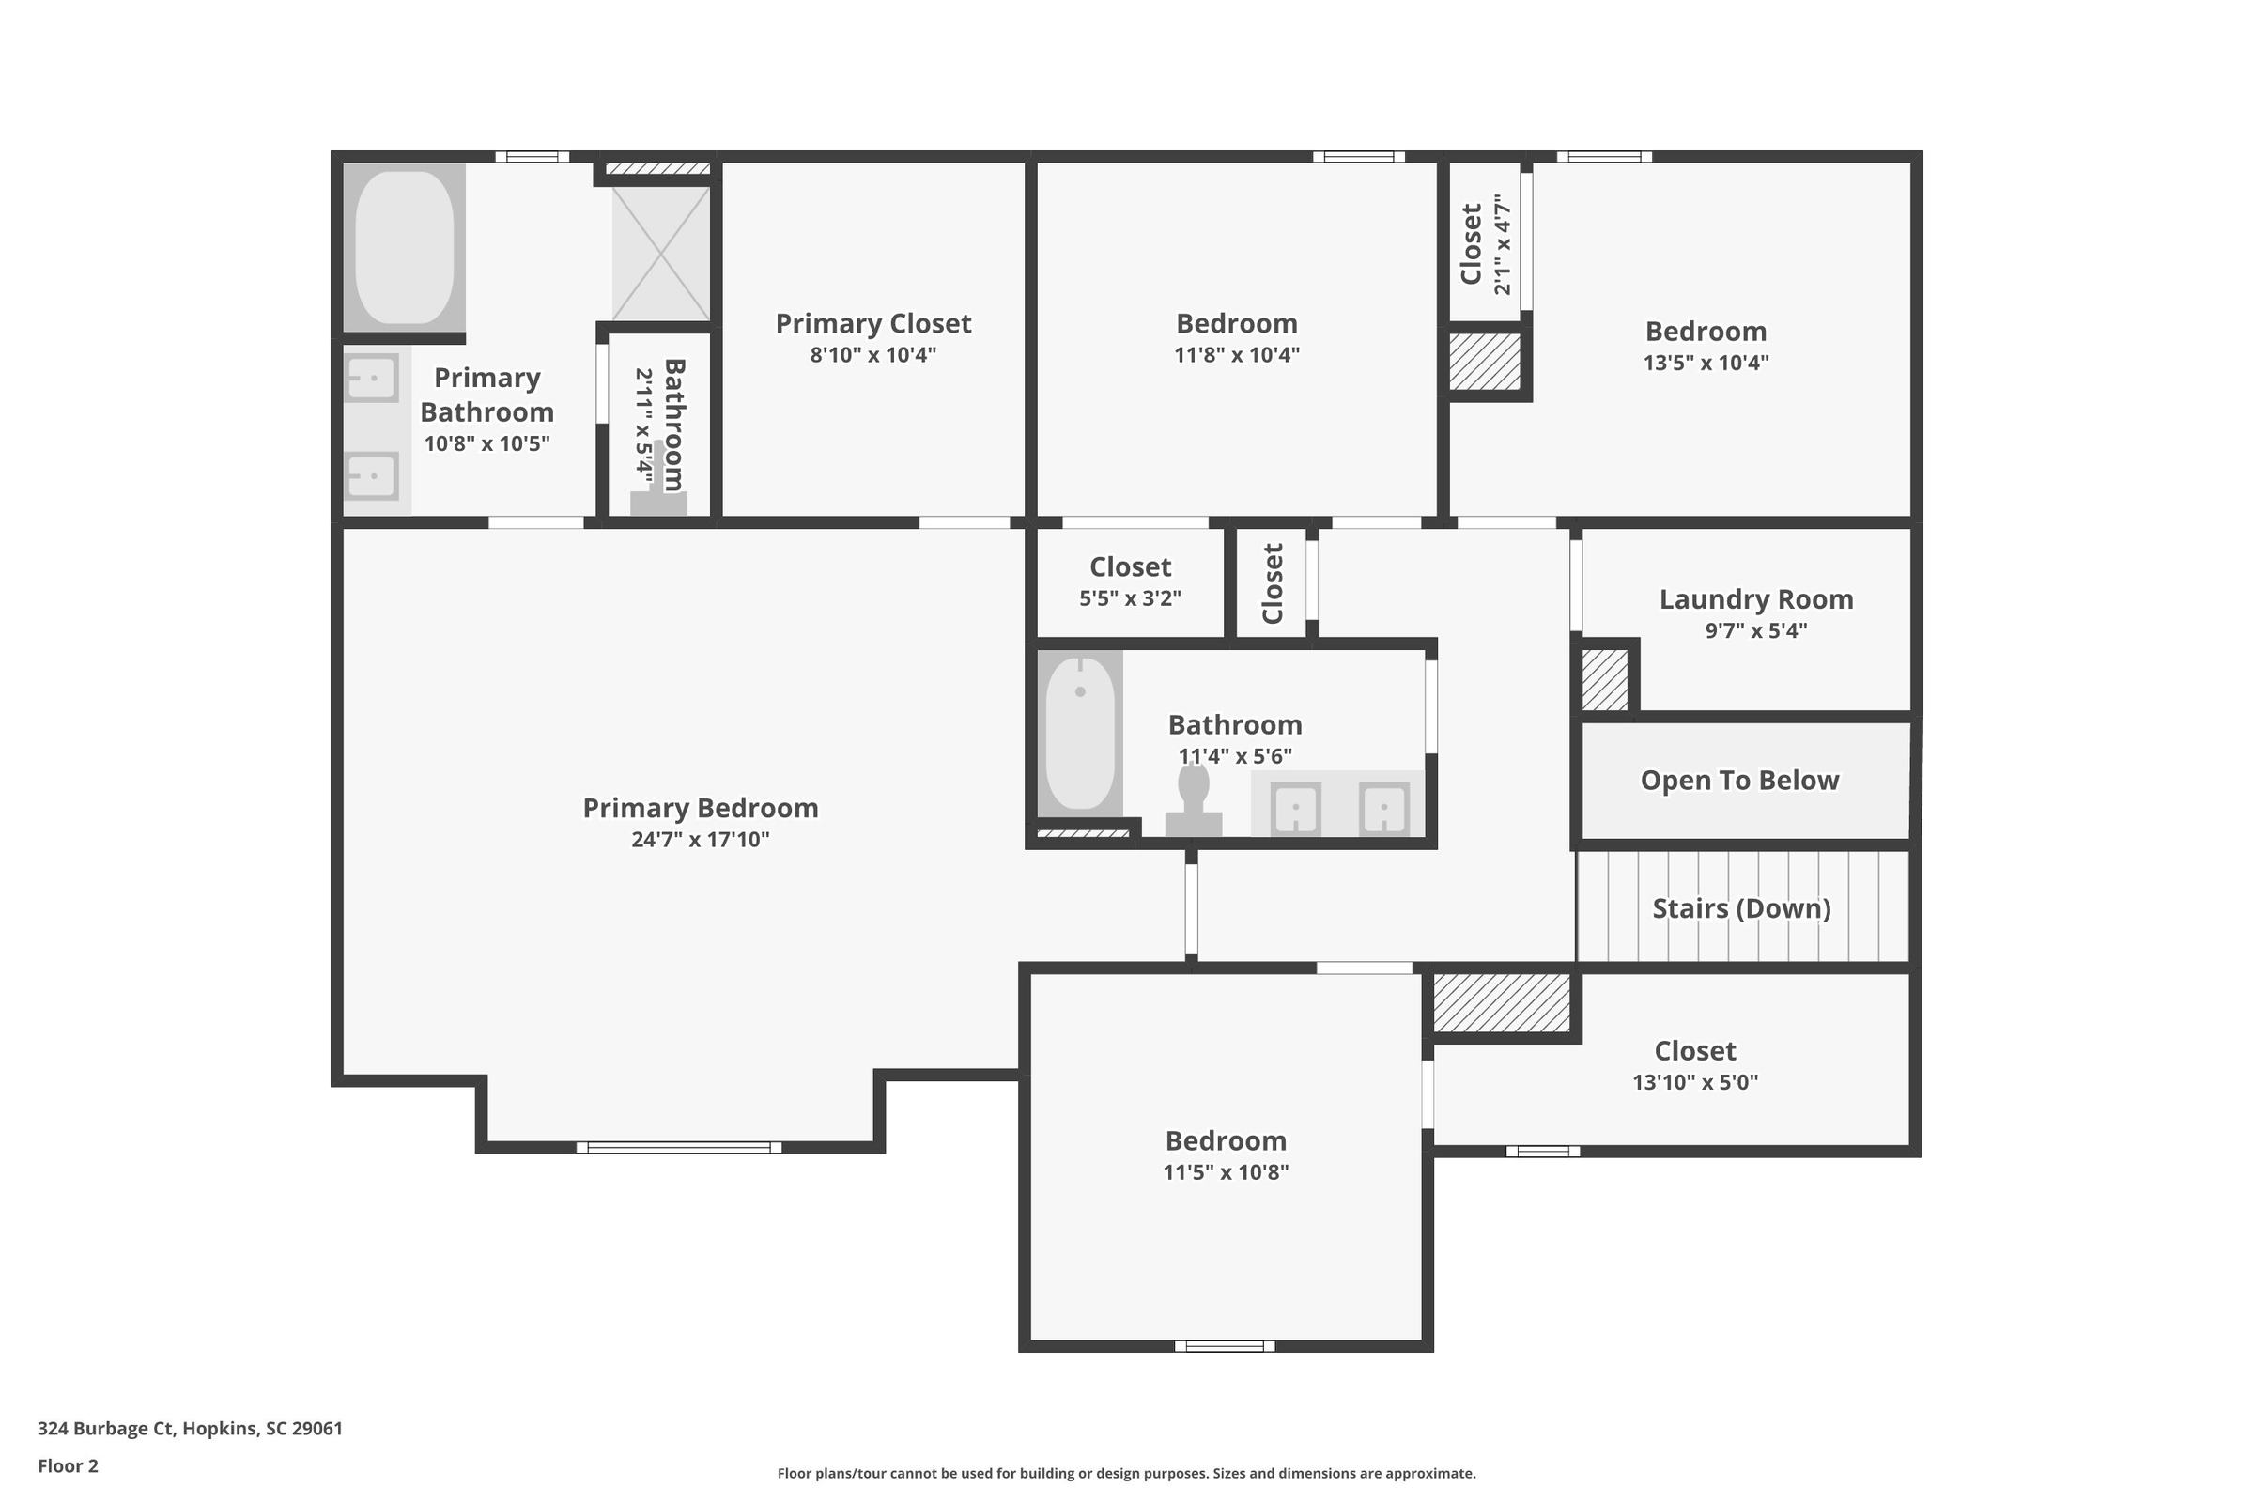
The Wildewood is an elegant new construction offering spacious living with 4 true bedrooms, 2.5 baths, and a versatile office/flex room designed for comfort and modern family life. The main level features an inviting open-concept layout perfect for entertaining or relaxing with family, along with a convenient half bath, a mudroom near the attached two-car garage, and an office/flex space to fit your lifestyle needs. Step outside to a large, private fenced-in yard with an expanded patio ideal for outdoor gatherings and peaceful evenings. Upstairs, the owner's suite features a private bath with dual vanities, a separate shower and soaking tub, a water closet, and a spacious walk-in closet. Bedrooms two, three, and four share a full bathroom down the hall, with the laundry room conveniently placed on this same level. The Wildewood is finished with granite countertops throughout, shaker cabinets, a tile backsplash in the kitchen, and durable luxury vinyl plank flooring.
Step inside
Virtual Tour
Looking for something similar?